HP Poly Offices
Details
Location:
Scotts Valley, CA
Client:
HP, Poly
Architect:
AP+I Design
Category:
Workplace
Photography:
John Sutton
Description
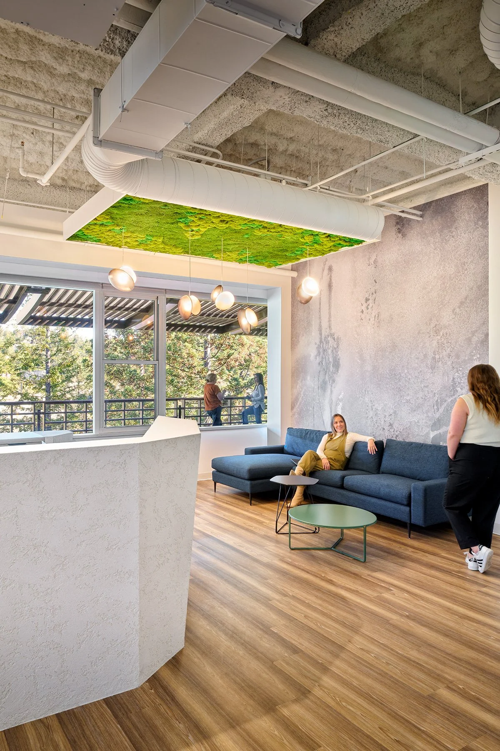
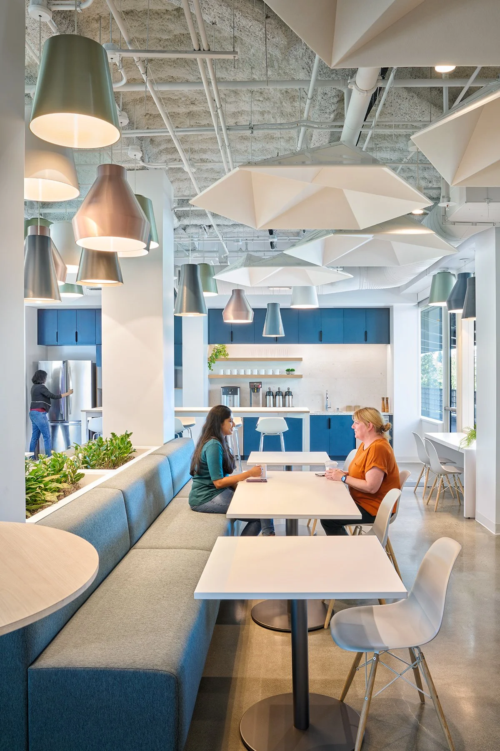
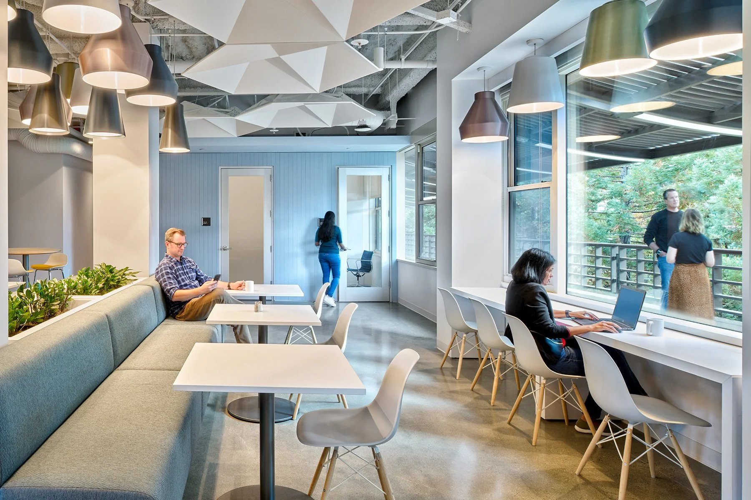
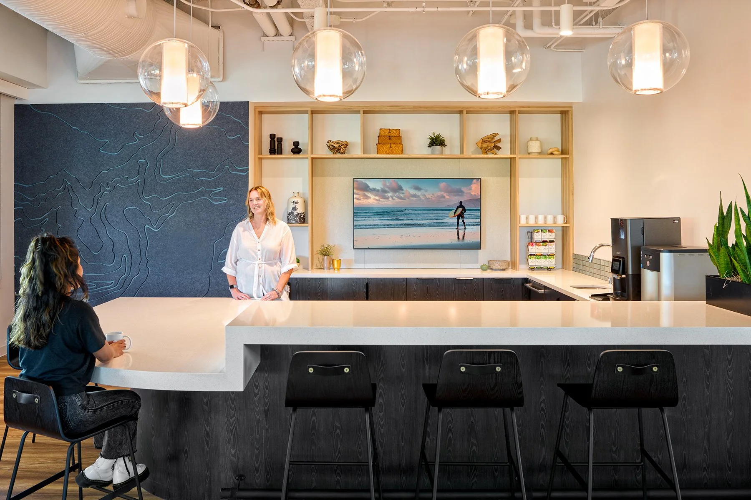
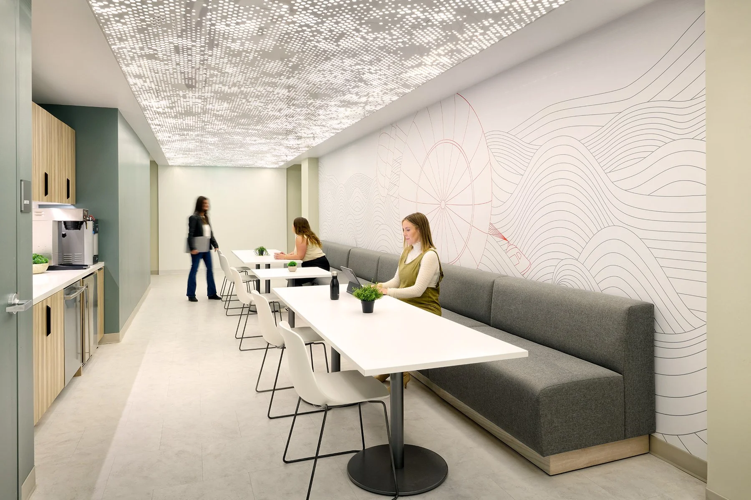
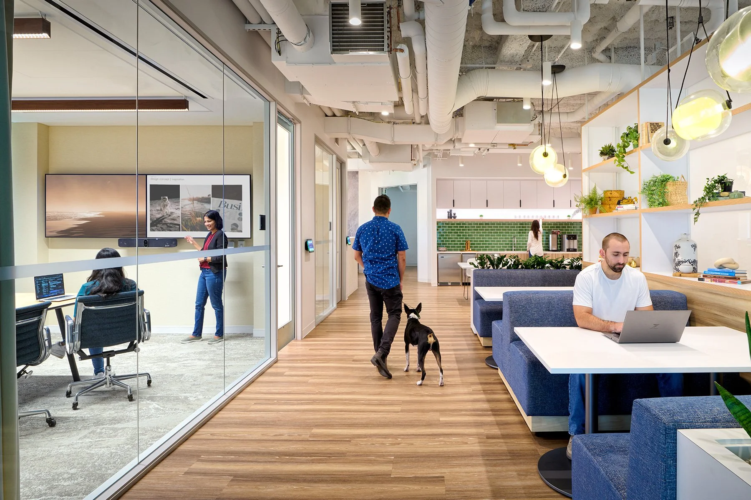
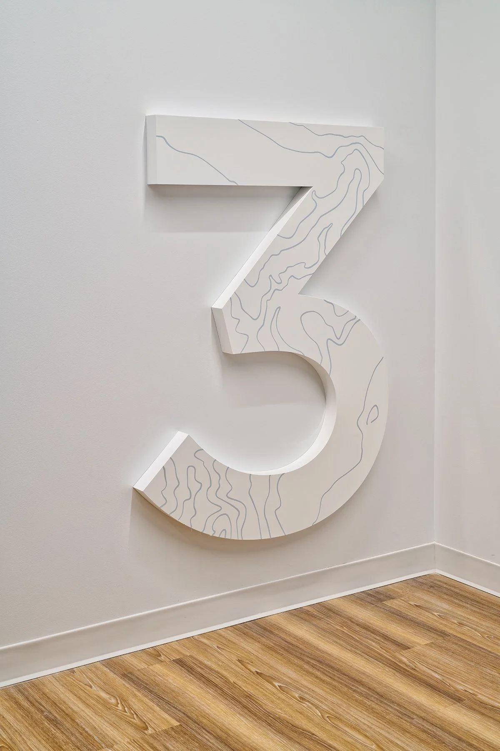
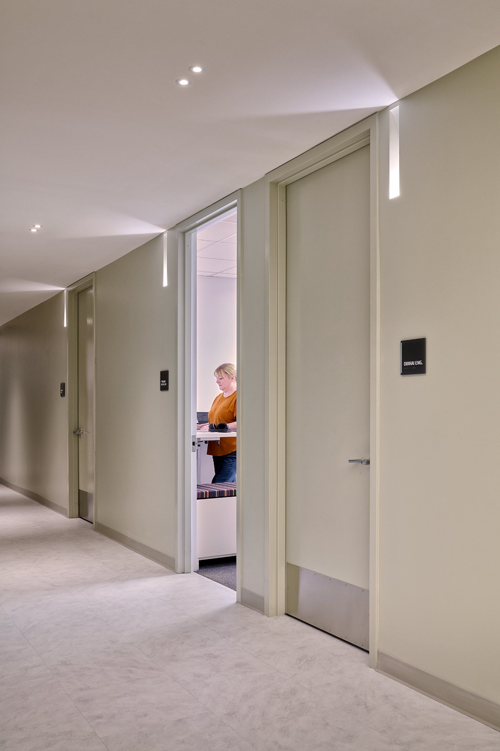
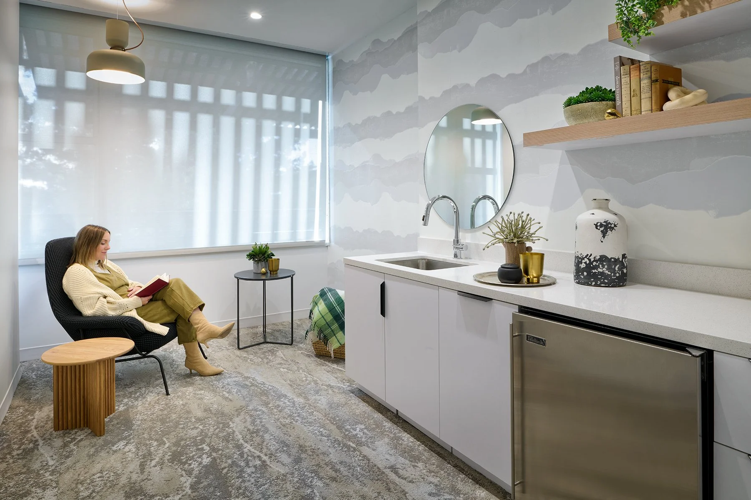
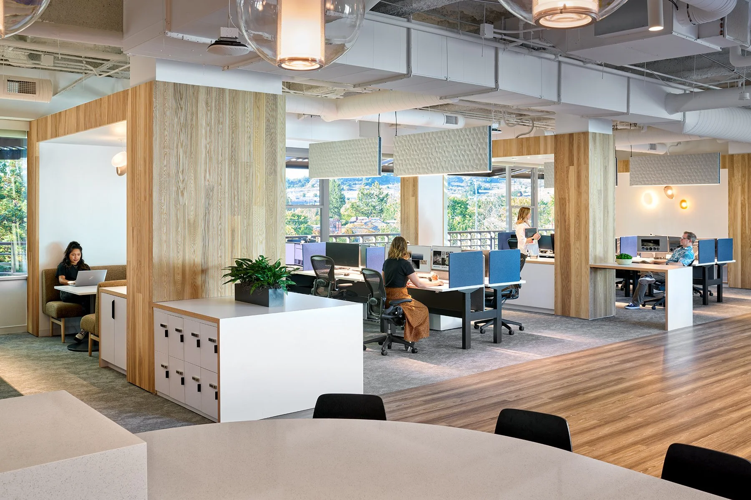
AlfaTech provided mechanical, electrical, and plumbing (MEP) engineering design services for the 46,000 SF tenant improvement of HP Poly’s office and research facility in Scotts Valley, California. The project transformed the space into a dynamic workplace that supports collaboration, product development, and advanced research activities within a flexible and technology-focused environment.
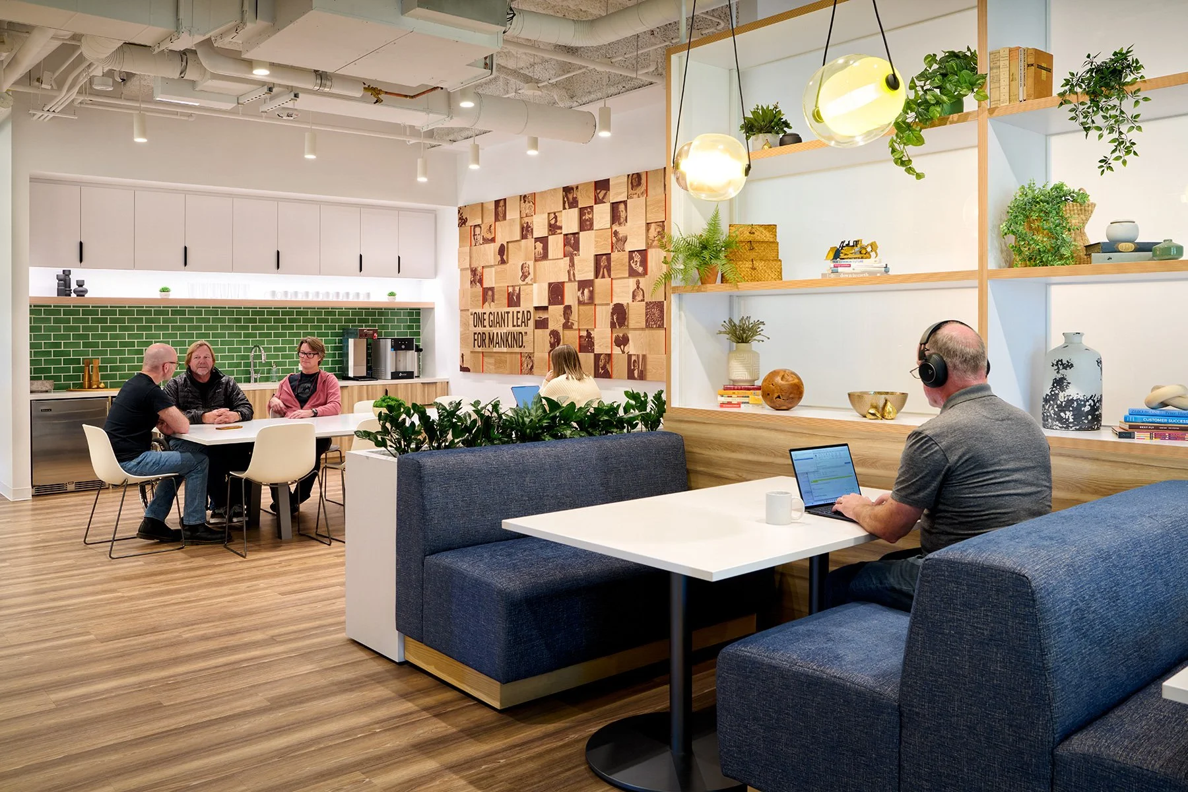
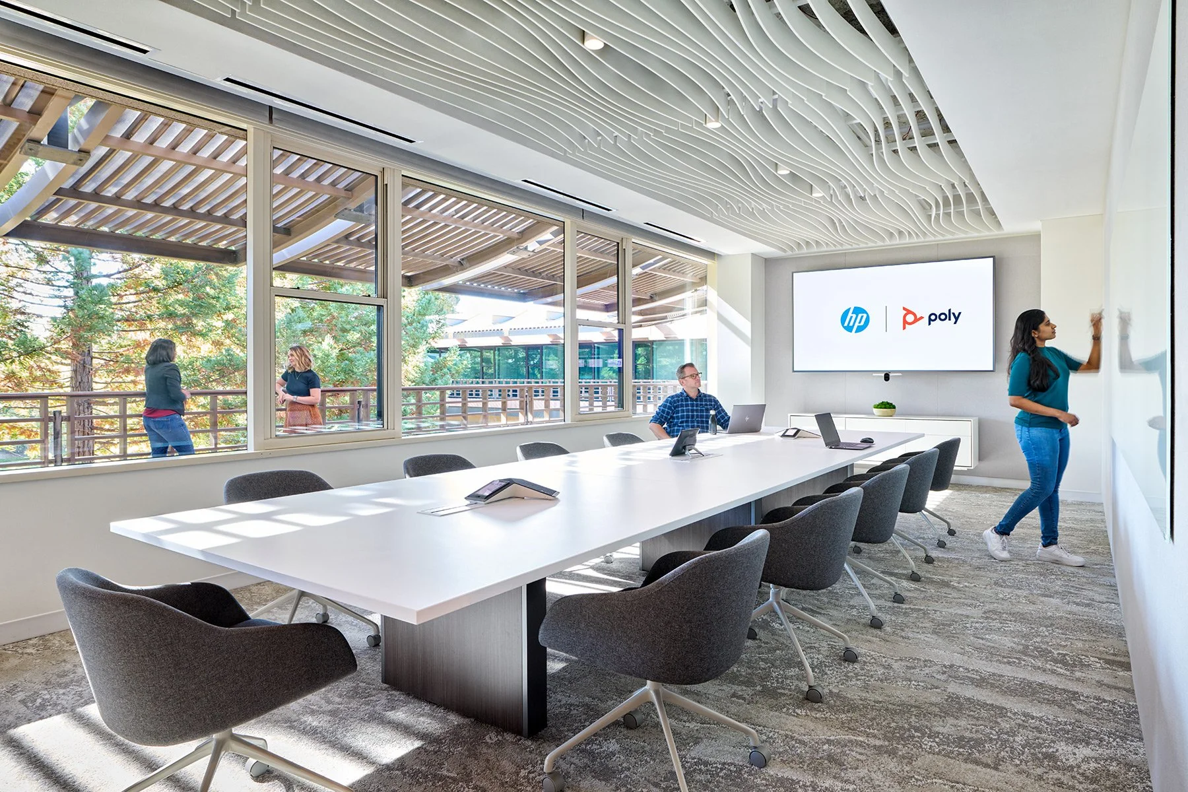
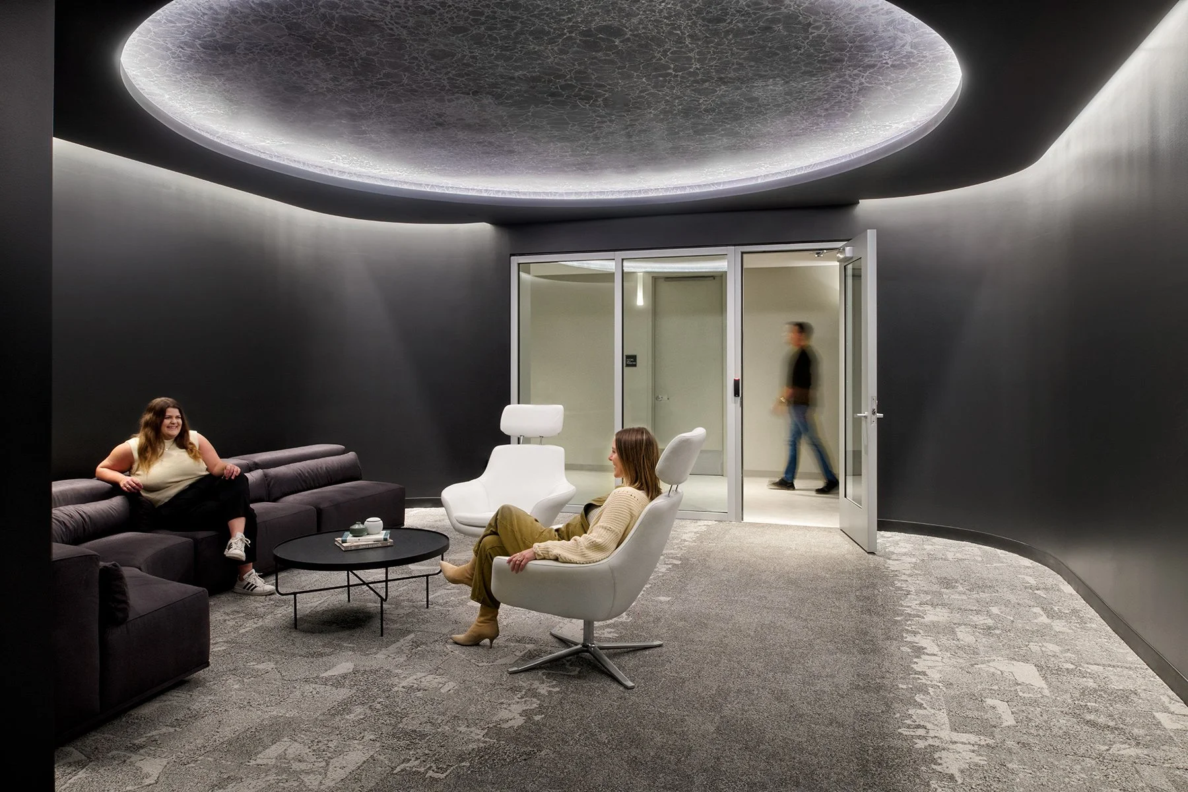
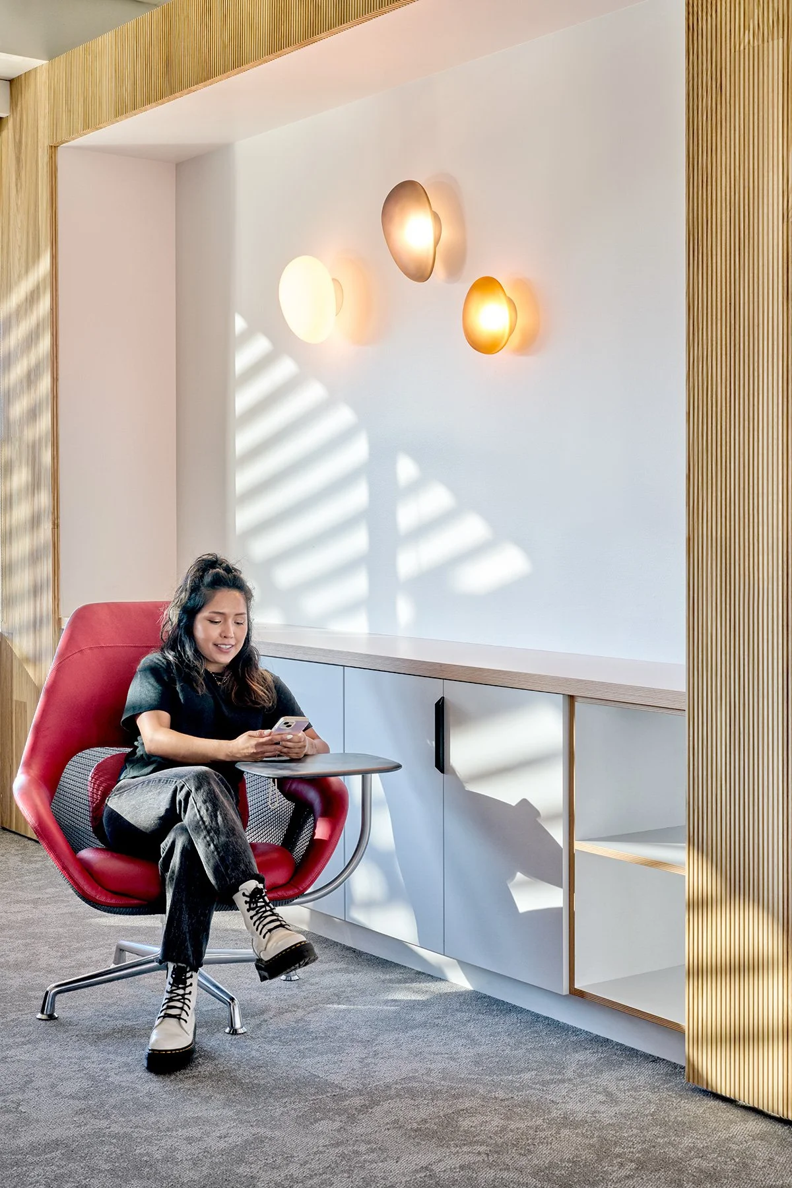
The office design includes open workspaces, meeting rooms, and collaborative areas such as the Moon Room, creating opportunities for teams to connect and innovate. Specialized research and development spaces were integrated throughout the facility, including bench labs, audio labs, and anechoic/RF chambers designed to support product testing, acoustic analysis, and technical development.
MEP systems were carefully coordinated to meet the diverse requirements of both workplace and laboratory environments, balancing occupant comfort, operational performance, and energy efficiency while supporting the evolving needs of HP Poly’s teams.
-
Integrated MEP systems supporting office, collaboration, and research environments
Mechanical systems designed to accommodate specialized laboratory and testing spaces
Electrical infrastructure supporting advanced R&D equipment and technology needs
Plumbing systems serving office and laboratory functions throughout the facility
Acoustically sensitive environmental systems supporting audio and RF testing areas
-
Coordination of workplace and laboratory environments within a single facility
Specialized infrastructure supporting advanced product development and testing activities
Flexible engineering solutions designed to accommodate evolving research and collaboration needs
Integration of acoustically controlled spaces with traditional office functions
-
Energy-efficient mechanical systems designed to support varying occupancy and operational demands
High-performance building systems focused on occupant comfort and long-term flexibility
Efficient electrical and plumbing infrastructure supporting operational reliability
Adaptable building systems designed to accommodate future workplace and technology requirements
-
Delivered a modern workplace environment supporting collaboration, innovation, and product development
Successfully integrated advanced R&D laboratories within a flexible office setting
Created specialized testing environments for audio, RF, and acoustic research activities
Supported HP | Polly's mission of developing and advancing communication technologies through high-performance building infrastructure

Featured Projects