LinkedIn at 222 Second Street: Transforming Workspaces in San Francisco
Details
Location:
San Francisco, California
Client:
Category:
Workplace
Photographer:
Eric Laignel
Accreditations:
LEED Platinum

Description
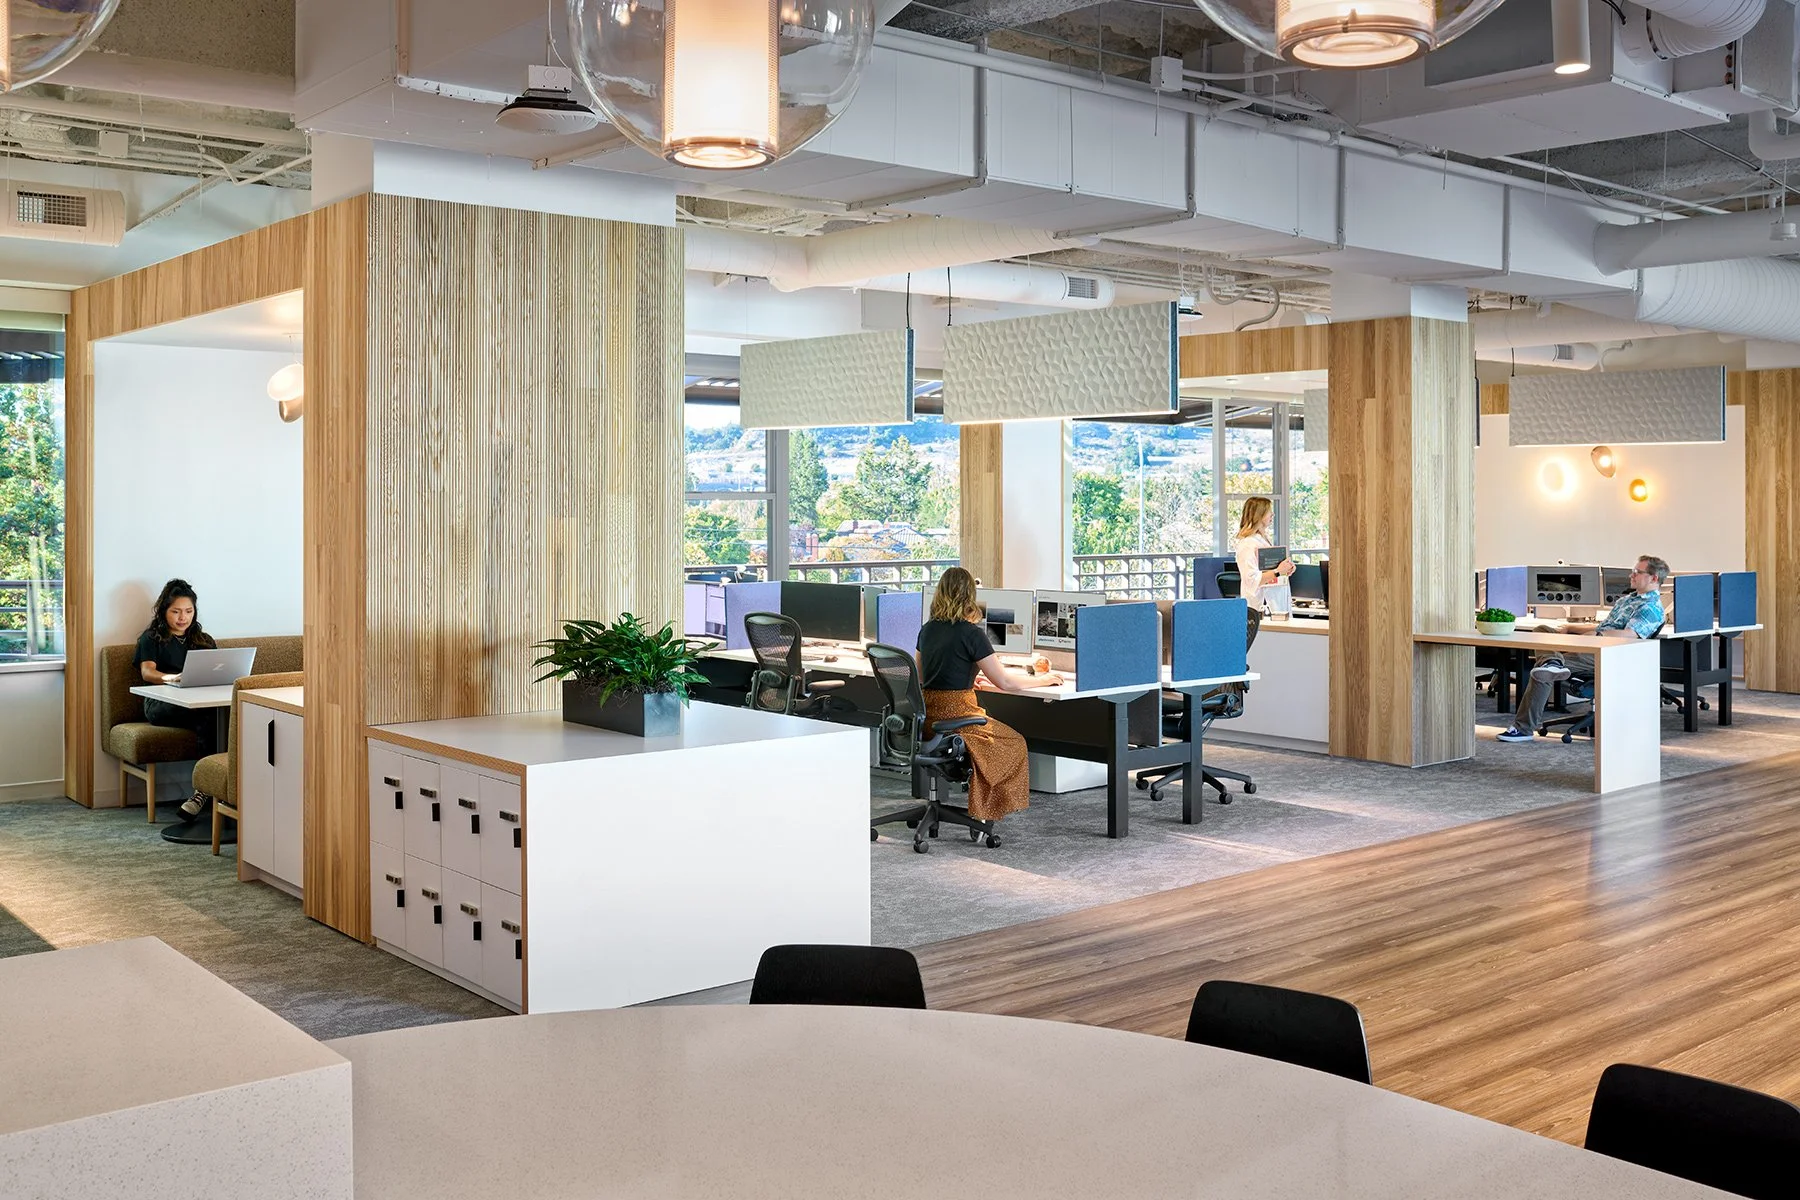

LinkedIn, the world's largest professional networking site, continues its global expansion with a transformative tenant improvement project at 222 Second Street in San Francisco, California. Spanning 26 stories in the vibrant South of Market neighborhood, this project consolidates LinkedIn's R&D and sales teams, bringing together approximately 2,250 employees in a dynamic and collaborative workspace. AlfaTech spearheaded the mechanical, electrical, and plumbing engineering, along with Low Voltage and Audio Visual design, to create a modern and sustainable office environment.
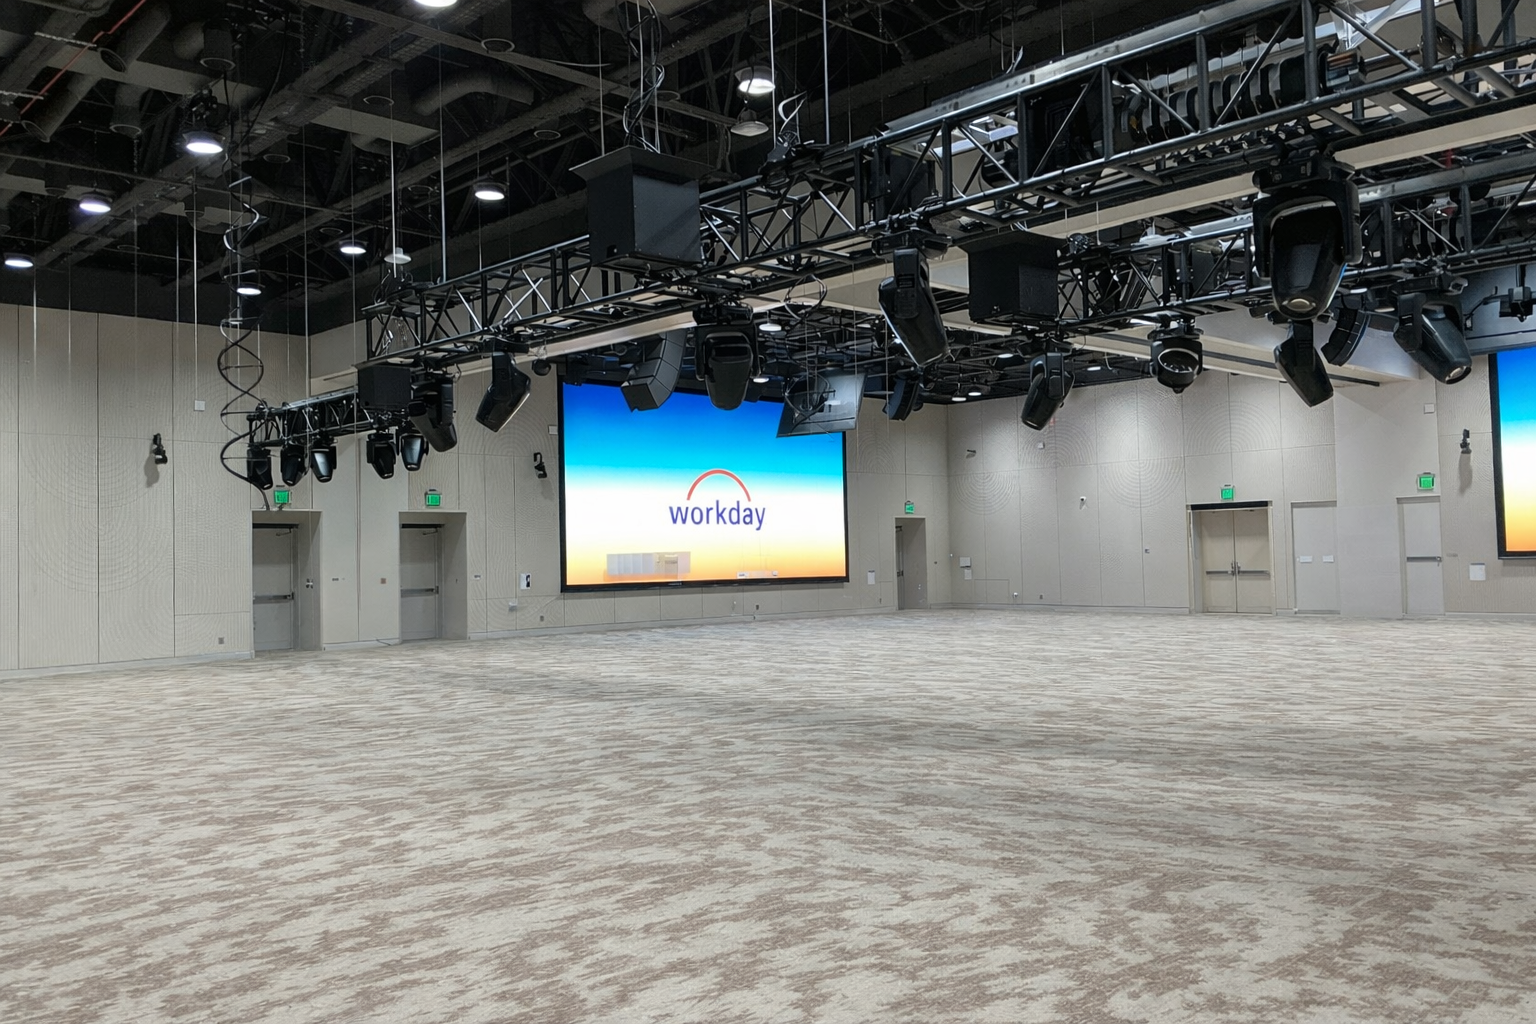
The project encompasses a total floor area of 20,000 square feet, featuring innovative design elements tailored to enhance employee productivity and well-being. Key components include a contemporary kitchen, servery, and seating area, providing employees with a vibrant space to gather and connect. The project includes a state-of-the-art "All Hands" presentation room, a complete fitness center, ground-level retail space spanning 2,209 square feet, and two levels of subterranean parking.
Highlights
-
LinkedIn's commitment to sustainability is evident, with 222 Second Street achieving LEED Platinum certification. This prestigious designation underscores the company's dedication to environmental stewardship and energy efficiency, setting a new standard for eco-friendly workplaces in San Francisco.
-
The workspace is designed to prioritize employee comfort and convenience, with amenities such as a contemporary kitchen and servery offering various dining options. The state-of-the-art presentation room is a hub for company-wide meetings and events, fostering collaboration and communication among team members.
-
Recognizing the importance of employee well-being, the project includes a fully equipped fitness center, providing employees with opportunities to prioritize their health and wellness. This amenity reflects LinkedIn's commitment to supporting the holistic needs of its workforce.
-
Ground-level retail space adds vibrancy to the surrounding community, while the two levels of subterranean parking ensure convenient access for employees commuting to the office. These features contribute to the overall accessibility and functionality of the workspace.
-
AlfaTech's expertise in engineering and design was instrumental in bringing LinkedIn's vision to life at 222 Second Street. By collaborating closely with the client, the project team successfully delivered a cutting-edge workspace reflecting LinkedIn's innovation and collaboration culture.
Featured Projects