Historic Transformation: HanaHaus Co-Working Space and Café
Details
Location:
Palo Alto, CA
Client:
Architect:
Gensler
Category:
Engineering, Lighting
Photographer
Jasper Sanidad
Description
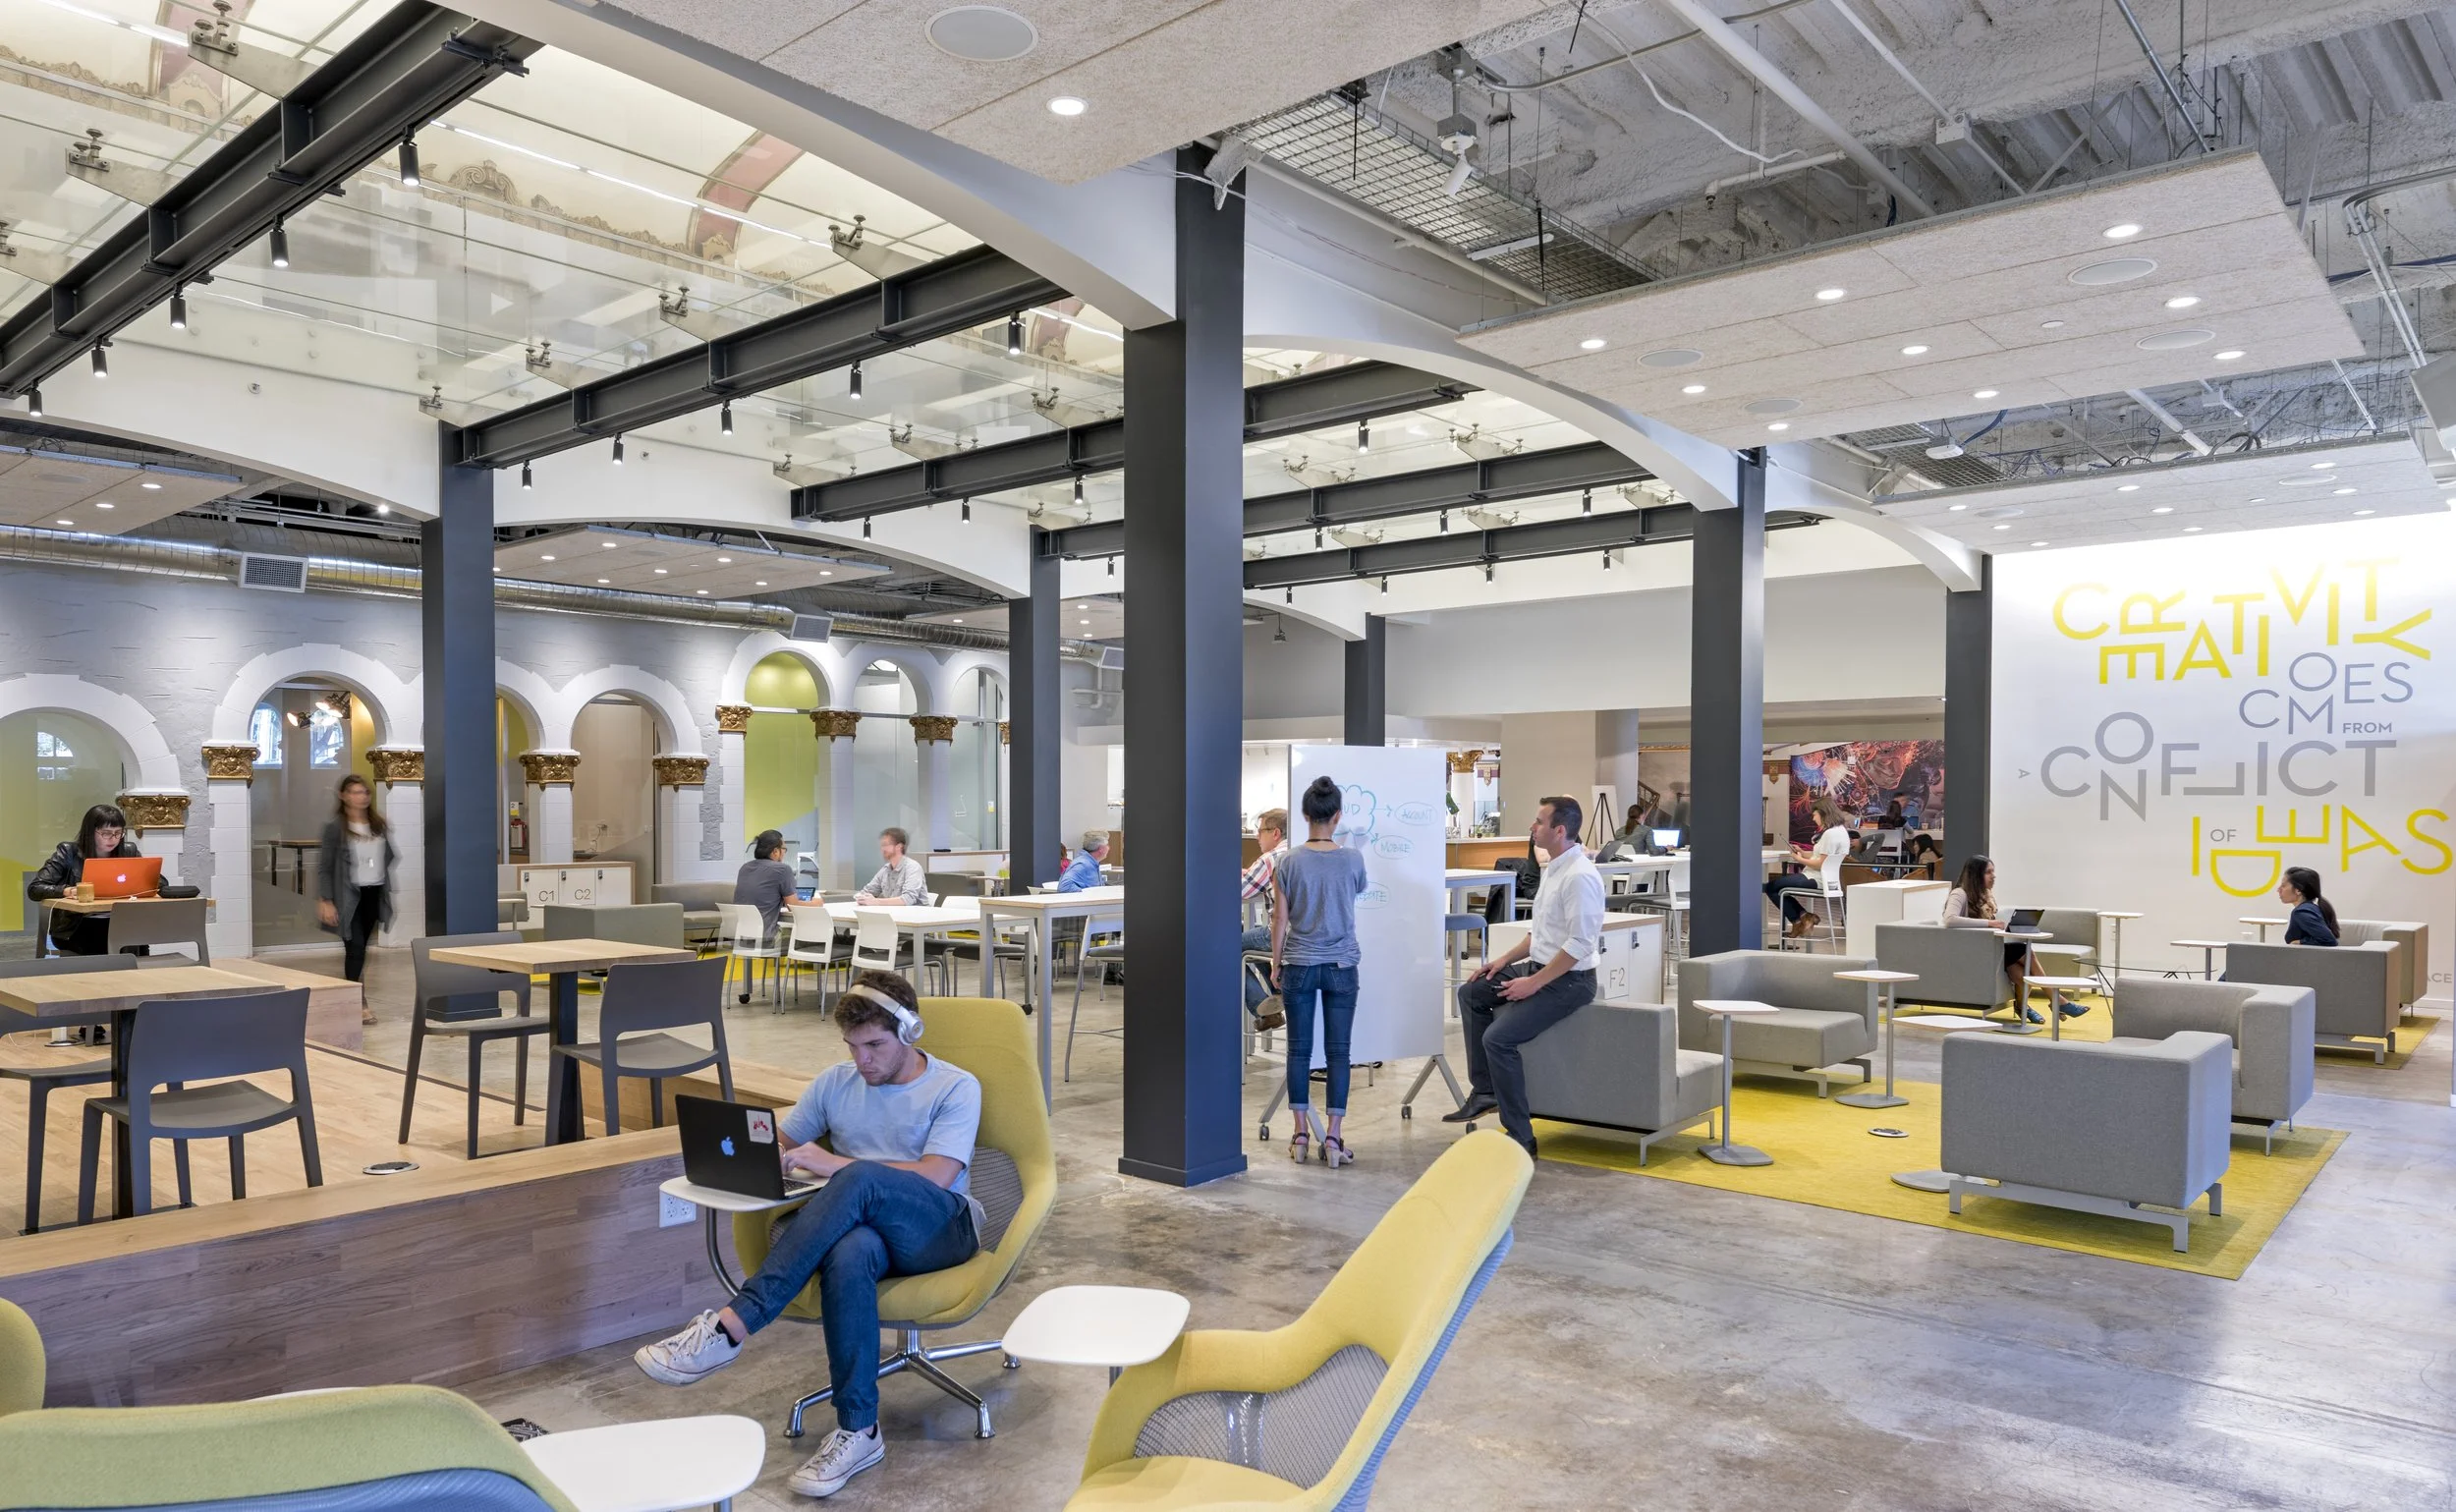
This adaptive reuse project revitalized the two-story historic Varsity Theater, transforming it into a vibrant, modern café and co-working space while preserving its iconic architectural charm. The redesign seamlessly blends contemporary efficiency with the theater’s Mission-style heritage, creating a unique destination for work, collaboration, and community engagement.
The space features lounges, open group work areas, focus rooms, meeting rooms, an event venue, and supporting amenities. A new IDF room was added, complete with a dedicated cooling-only HVAC system, along with a fully equipped kitchen designed for extensive warm-and-serve capabilities to support the café operations. Comprehensive updates included all-new lighting, controls, and power systems, as well as a complete reconfiguration of fire sprinkler and alarm systems to meet modern standards.
HanaHaus introduces a new typology to downtown Palo Alto by reimagining one of the city’s most beloved landmarks. Designed by Gensler and inspired by the Bauhaus movement, the space celebrates bold, innovative thinking while creating a welcoming, one-of-a-kind atmosphere that resonates with the local tech community.
With its mix of co-working spaces, gathering areas, and event venues, HanaHaus serves as a commons of purpose—a hub where creatives, entrepreneurs, and innovators can connect, share ideas, collaborate, and bring their visions to life.
Highlights
-
Our technologies include advanced HVAC systems for optimal climate control, energy-efficient lighting solutions to reduce power consumption, and modern fire safety systems to ensure comprehensive protection. These innovations are designed to enhance building performance while promoting sustainability and safety.
-
Adaptive Reuse Success: The transformation of the historic Varsity Theater into a hybrid café and co-working space preserved its architectural heritage while meeting the needs of a modern, tech-focused community.
Enhanced Functionality: The space now serves multiple purposes, including open workspaces, private focus rooms, meeting rooms, and event venues, providing flexibility for various user needs.
Cultural Hub: HanaHaus has become a central gathering place in downtown Palo Alto, fostering collaboration, networking, and creativity among entrepreneurs, startups, and the broader community.
Efficient Systems Integration: The project achieved high functionality by integrating new mechanical, electrical, and life safety systems into the existing historic structure.
-
Space Typology: The design introduced a new type of public space—a hybrid of a café, co-working area, and community hub—blending leisure and productivity in one environment.
Modern-Bauhaus Aesthetic: Inspired by the Bauhaus movement, the design emphasizes bold, functional, and modern elements that harmonize with the theater’s historic Mission-style architecture.
Flexible Layout: The design allows users to transition seamlessly between collaborative and individual workspaces, supporting different work styles and fostering innovation.
Technology Integration: High-tech amenities, including robust Wi-Fi, efficient lighting controls, and modern HVAC systems, enhance user experience and operational efficiency.
Balancing History and Modernity: Preserving the theater’s historic charm while introducing contemporary design required thoughtful coordination to ensure the space appealed to both traditionalists and the tech-savvy community.
Community-Centric Design: Understanding the needs of the local Palo Alto community and its emphasis on collaboration and entrepreneurship helped shape the space as a hub for innovation.
Adaptive Reuse as a Sustainable Solution: This project highlights the environmental and cultural benefits of repurposing historic structures instead of demolishing and rebuilding.
Focus on User Experience: Prioritizing flexible spaces, natural light, and intuitive layouts ensures that the space is not just functional but also welcoming and inspiring for its users.
Featured Projects