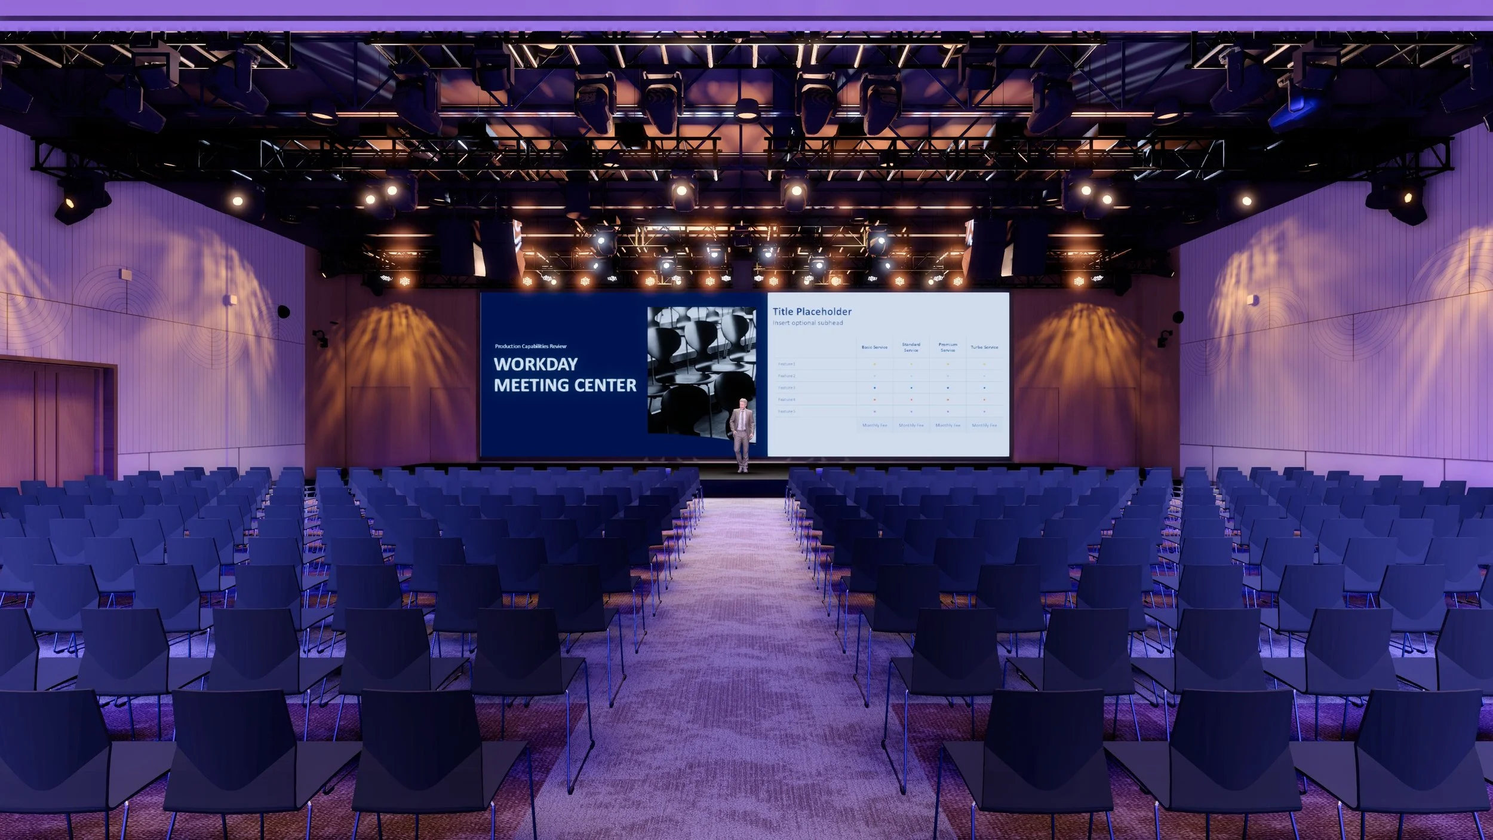
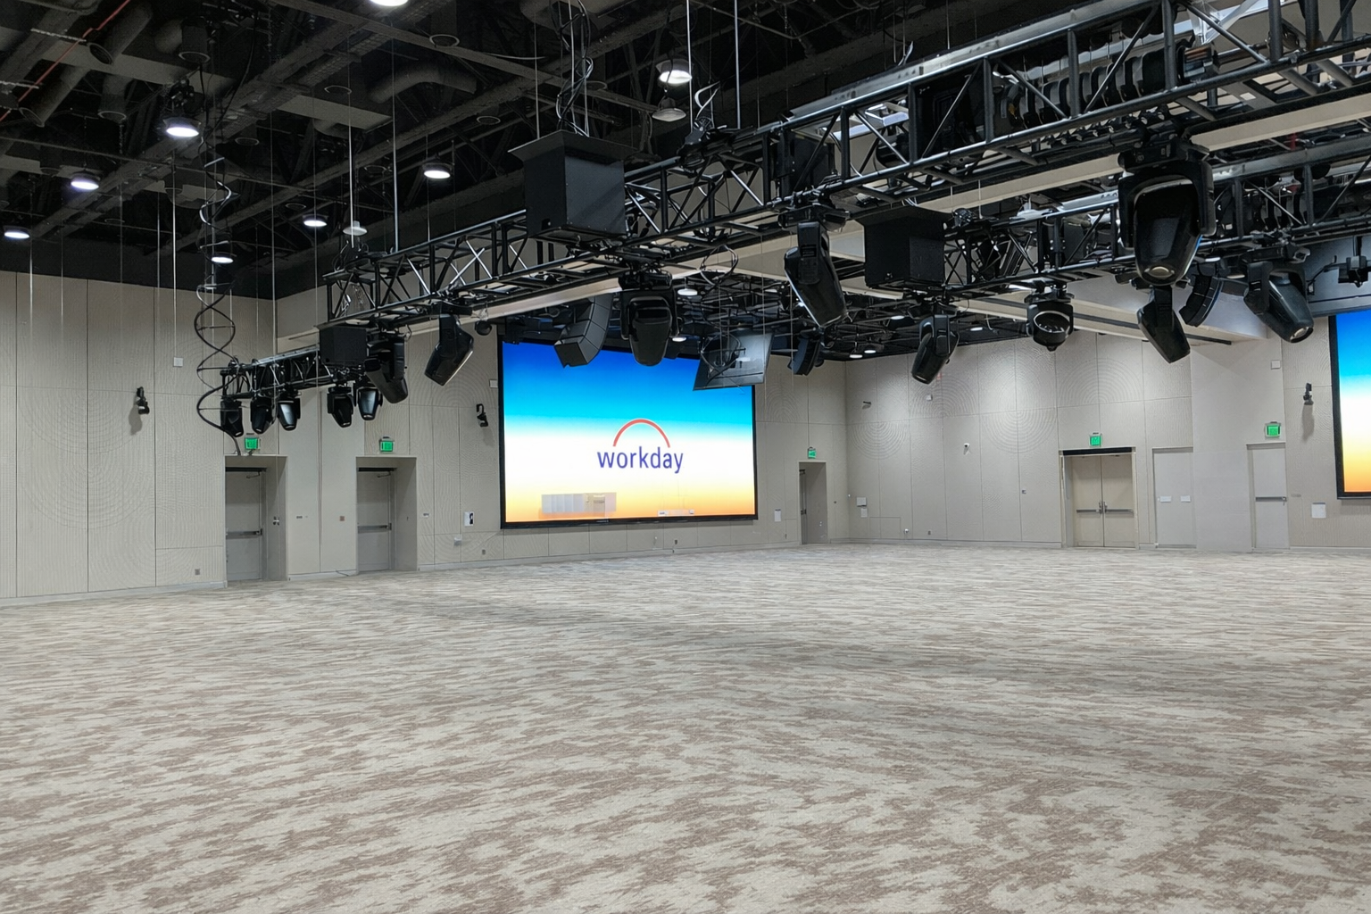
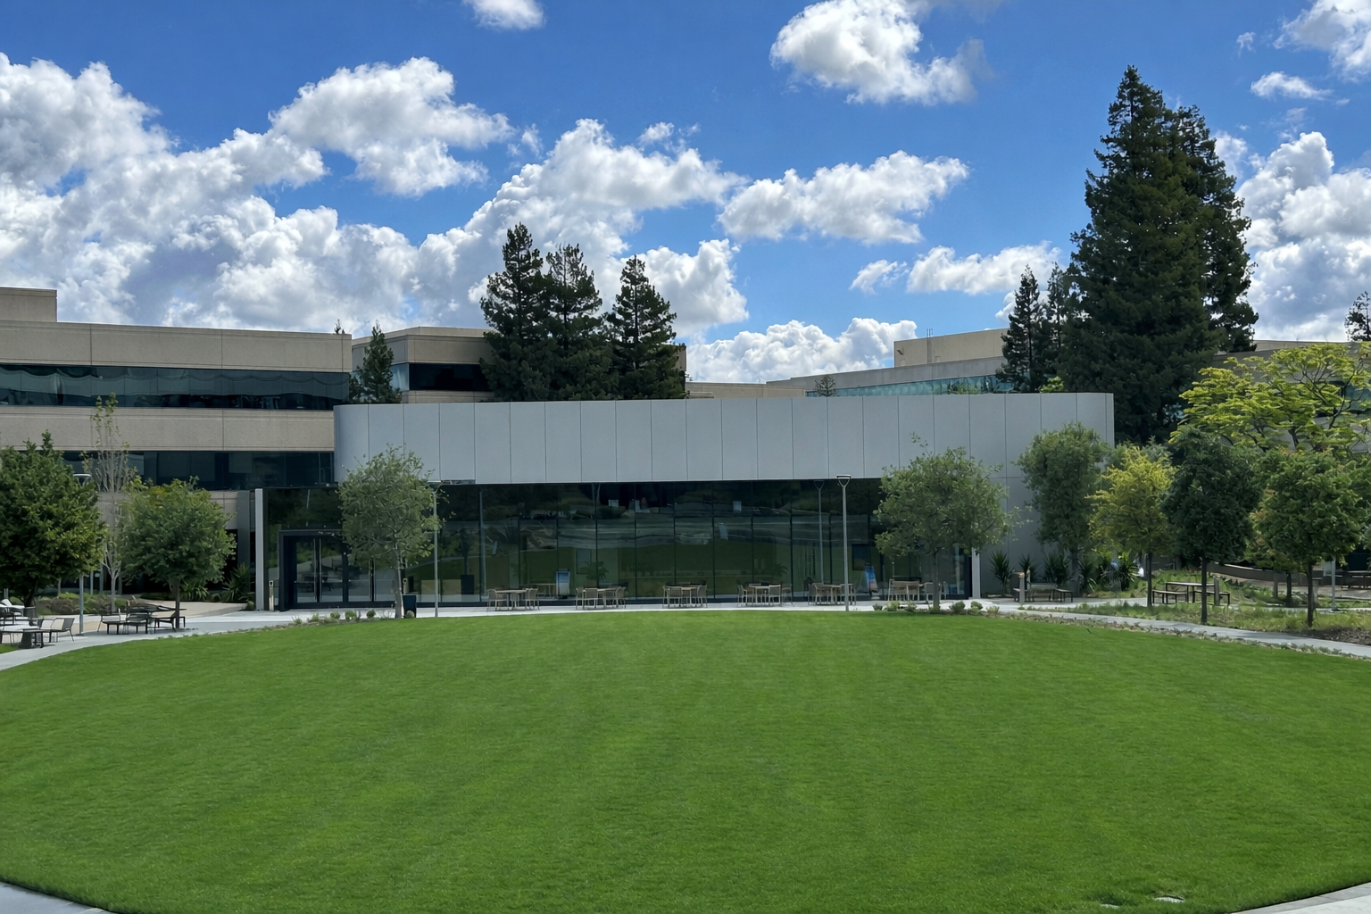
Workday Meeting Center
Details
Location:
Pleasanton, CA
Client:
Workday
Architect:
Gensler
Category:
Workplace
Description
AlfaTech provided mechanical, electrical, and plumbing (MEP) engineering design services for the new construction of a 16,000 SF first-floor meeting center and an 8,000 SF tenant improvement at Building 6120 on Workday’s Pleasanton campus. The project was designed to support large-scale gatherings with highly flexible meeting environments and modern building infrastructure.
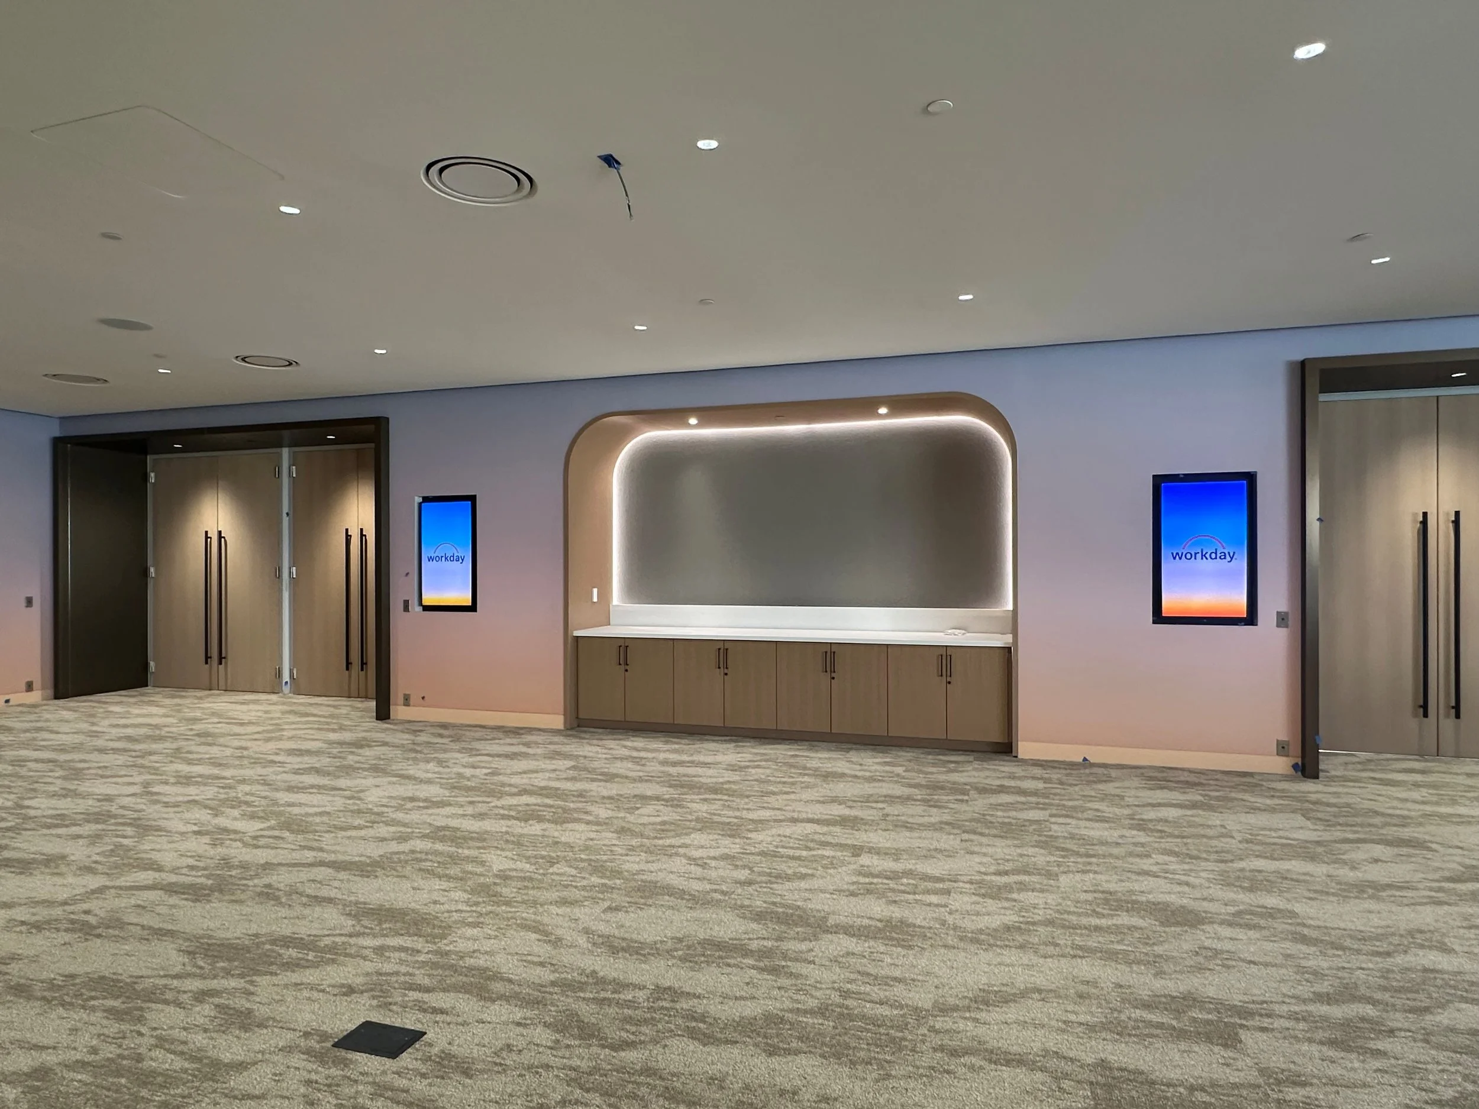
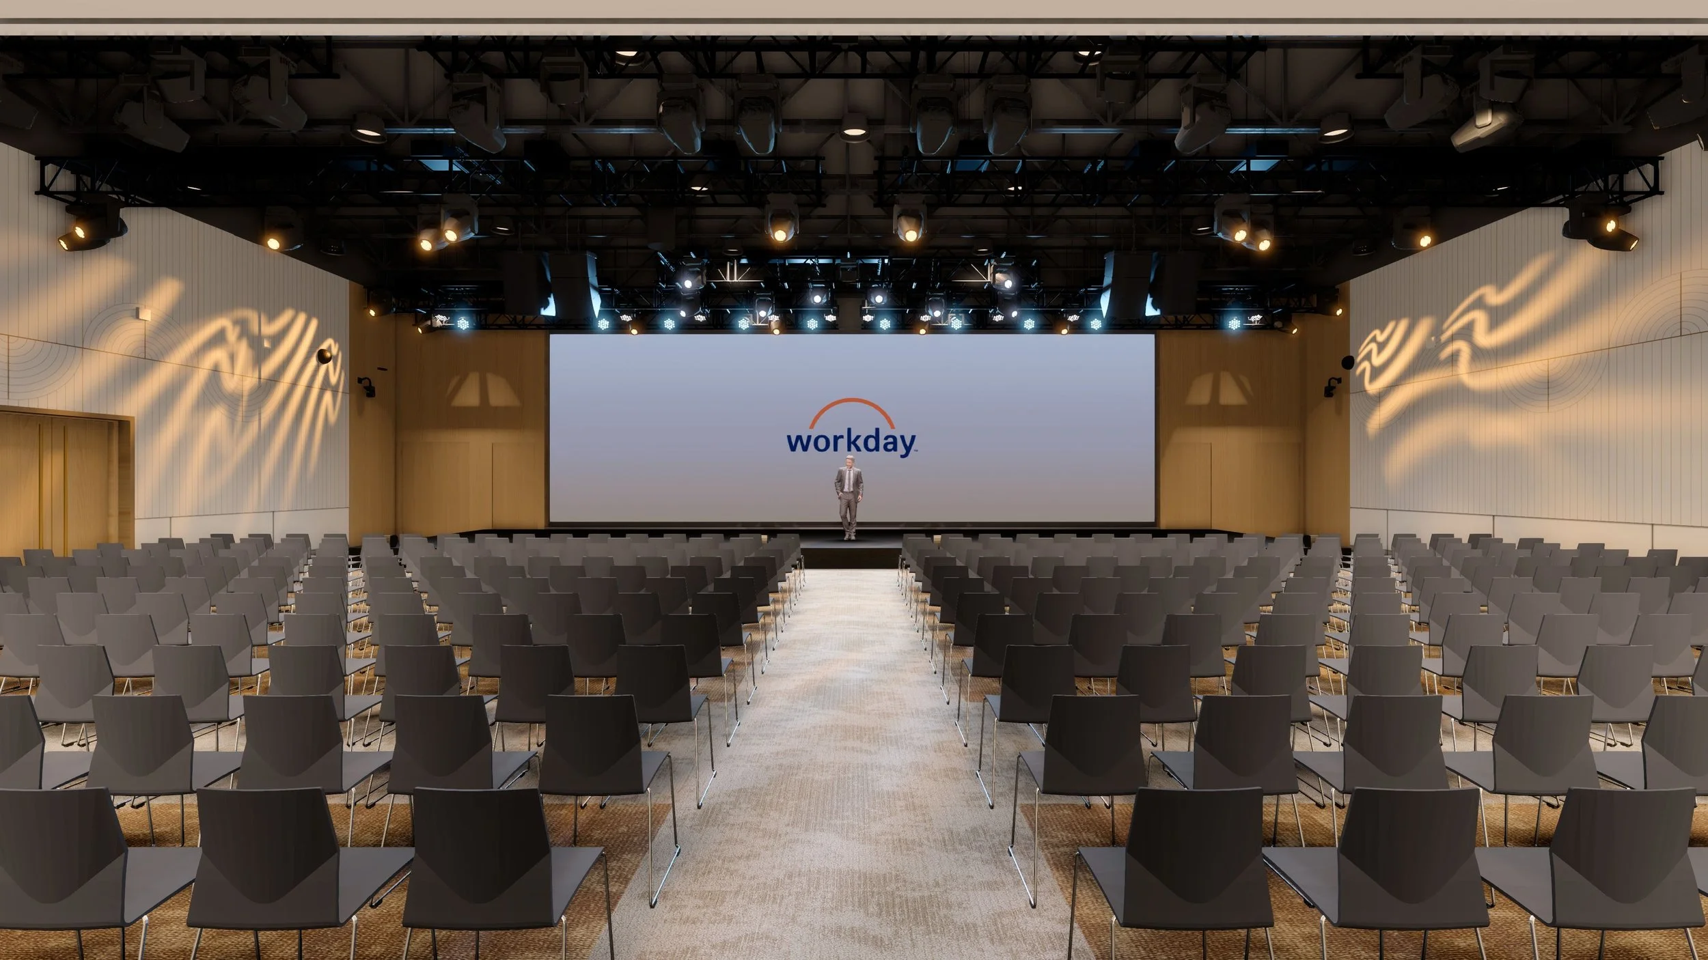
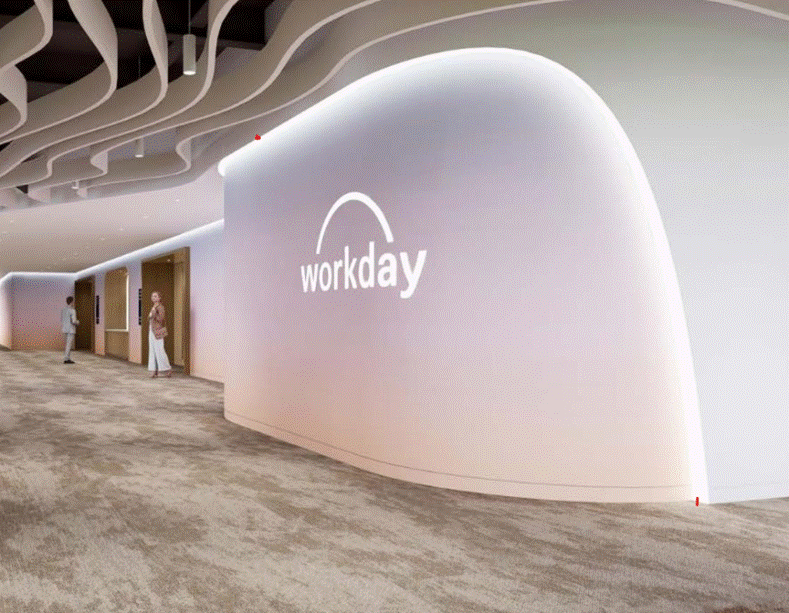
The meeting center features a large, divisible event space designed to accommodate up to 1,000 attendees. Motorized wall systems allow the space to be subdivided into three independent rooms, each supported by dedicated MEP zoning and controls to ensure flexible operation and comfort. Supporting spaces include pre-function areas, breakout zones, restrooms, AV and projection rooms, IDF and electrical rooms, a green room, and furniture storage.
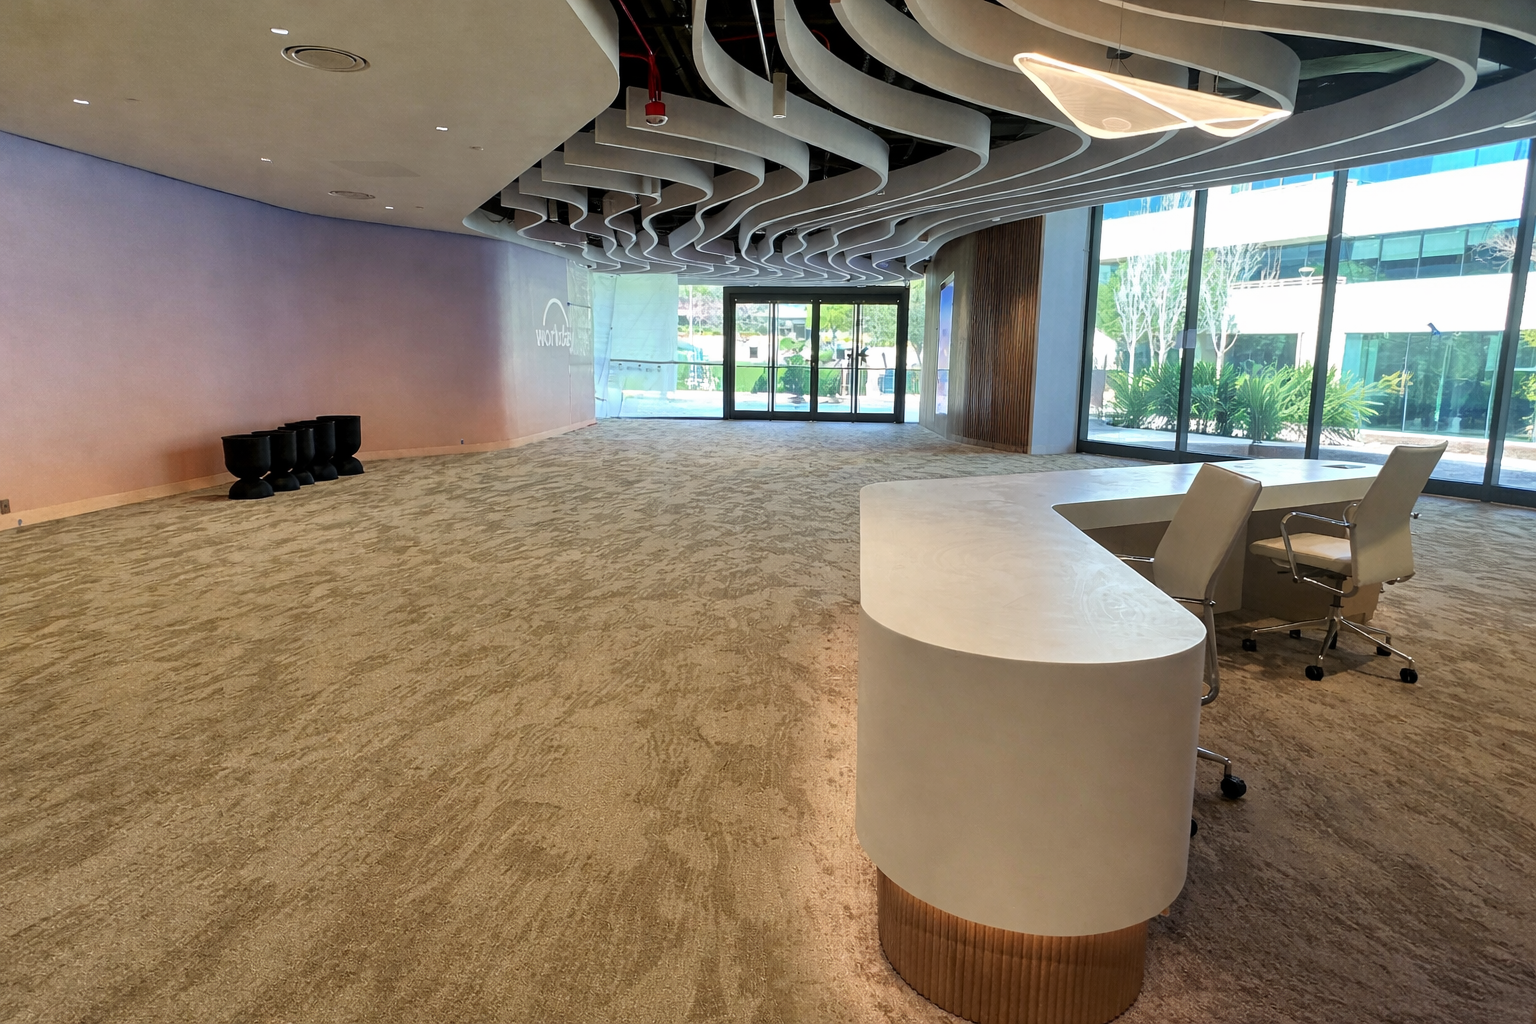
The tenant improvement portion includes a fully equipped catering kitchen with pantry, serving, and support areas, along with a reception space serving the meeting center. Additional conference rooms, breakout spaces, and phone rooms provide flexibility for smaller group collaboration. All systems were designed to support dynamic use patterns while maintaining performance, comfort, and reliability across all programmed spaces.
-
Integrated MEP systems supporting large assembly and flexible event programming
Custom HVAC solutions designed for variable occupancy and subdivided meeting zones
Electrical distribution systems including transformers, panel boards, and power infrastructure for high-demand event use
Plumbing systems supporting catering kitchen, restrooms, and support spaces
-
Zoned MEP design enabling independent environmental control across subdivided meeting spaces
Infrastructure flexibility to support rapid reconfiguration of large-scale and small-group environments
Coordination of high-capacity building systems to support peak occupancy events
-
Efficient mechanical systems designed to adapt to variable occupancy loads
Electrical systems planned for operational reliability and long-term flexibility
Water and plumbing systems designed to support high-use event and hospitality functions
-
Delivered a highly flexible meeting and event facility supporting up to 1,000 occupants
Enabled seamless transitions between large gatherings and smaller breakout configurations
Created a modern, high-performance infrastructure system supporting Workday’s campus needs
Successfully integrated complex MEP systems within a highly adaptable event-driven environment
Featured Projects