
Our Projects



Cutting-Edge Connectivity: Equinix LA 1 IBX Facility
AlfaTech provided design services for Equinix’s LA1 IBX facility, a 61,000 SF mission-critical data center in Los Angeles. The $31 million project included 51,000 SF of high-density colocation space housing 530 cabinets, plus 10,000 SF of dedicated storage. Engineered with independent mechanical and electrical systems, the facility ensures operational resilience and reliability. Key infrastructure was interconnected with the existing 6th-floor data center where required for redundancy, as outlined in the initial single-line and flow diagrams.

Rapid Expansion: Equinix SV2 Data Center
AlfaTech provided full MEP, fire protection, and technology design for Equinix SV2’s $41M data center upgrade in Santa Clara, CA. The project included two 22,000 SF colocation build-outs, live 2N to 3+1 electrical conversion, HVAC upgrades, and LEED coordination—completed ahead of schedule with award-winning energy efficiency.

Precision Engineering: KLA Tencor Building 1 Cleanroom
AlfaTech delivered full design services for the conversion of a copy center into a Class 100 cleanroom, including AMC filtration, HVAC upgrades, utility trenching, and secure workspace reconfiguration to protect sensitive IP.
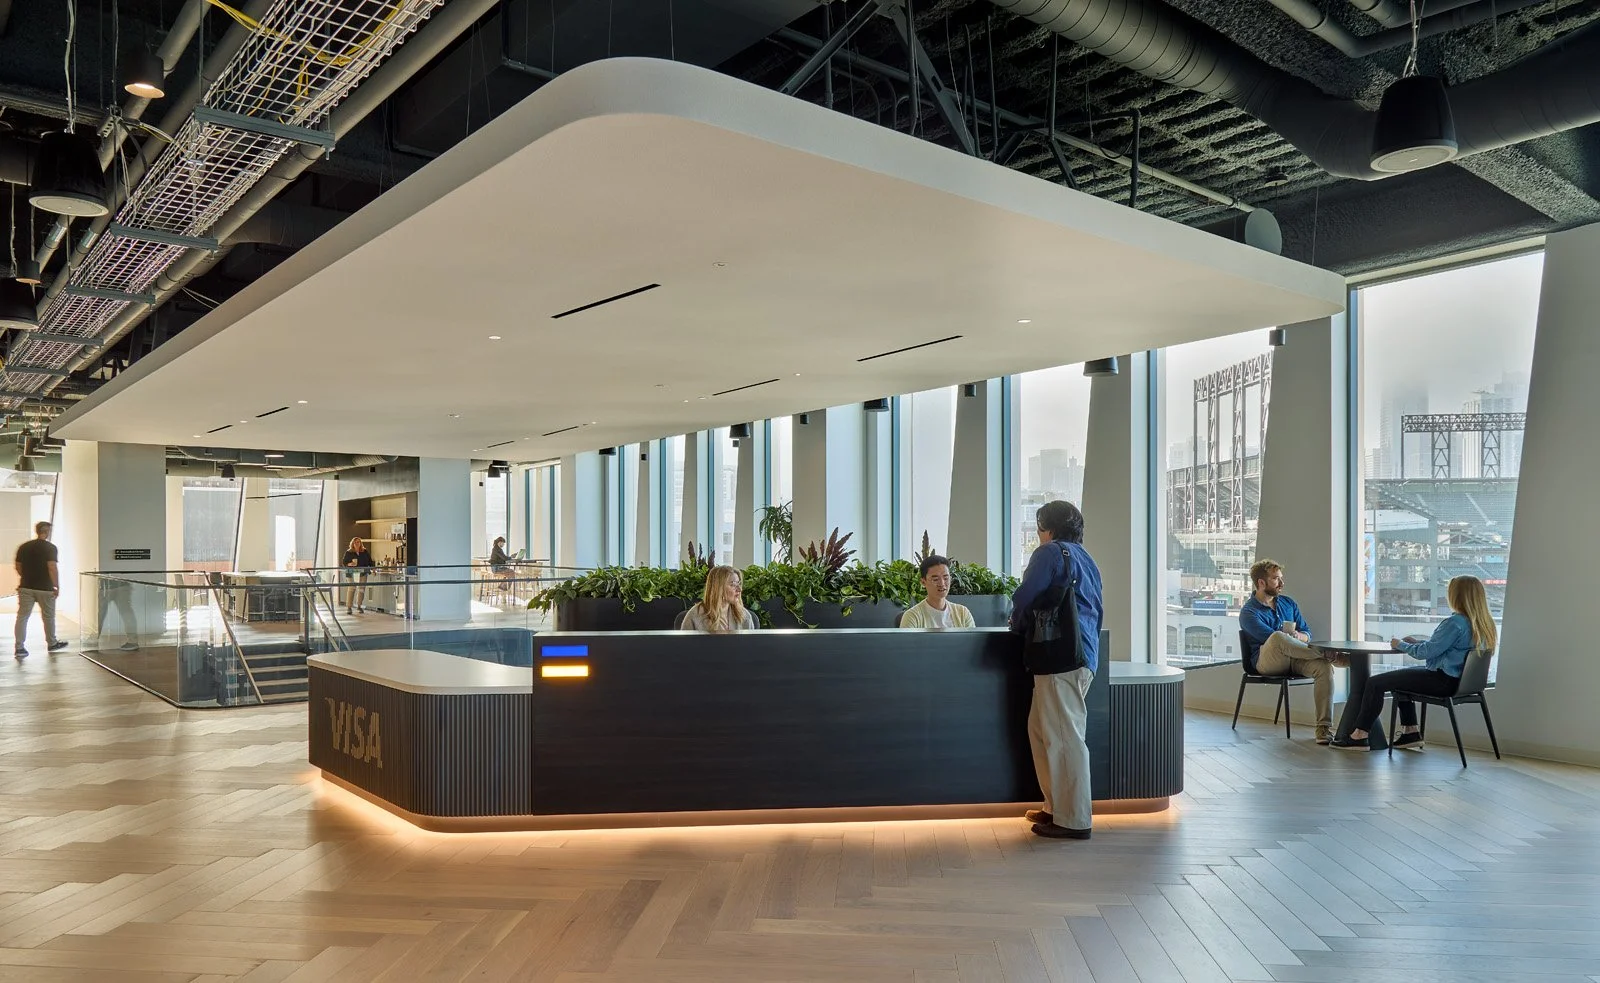
Visa Global Headquarters at Mission Rock: Where Technology Meets Vision
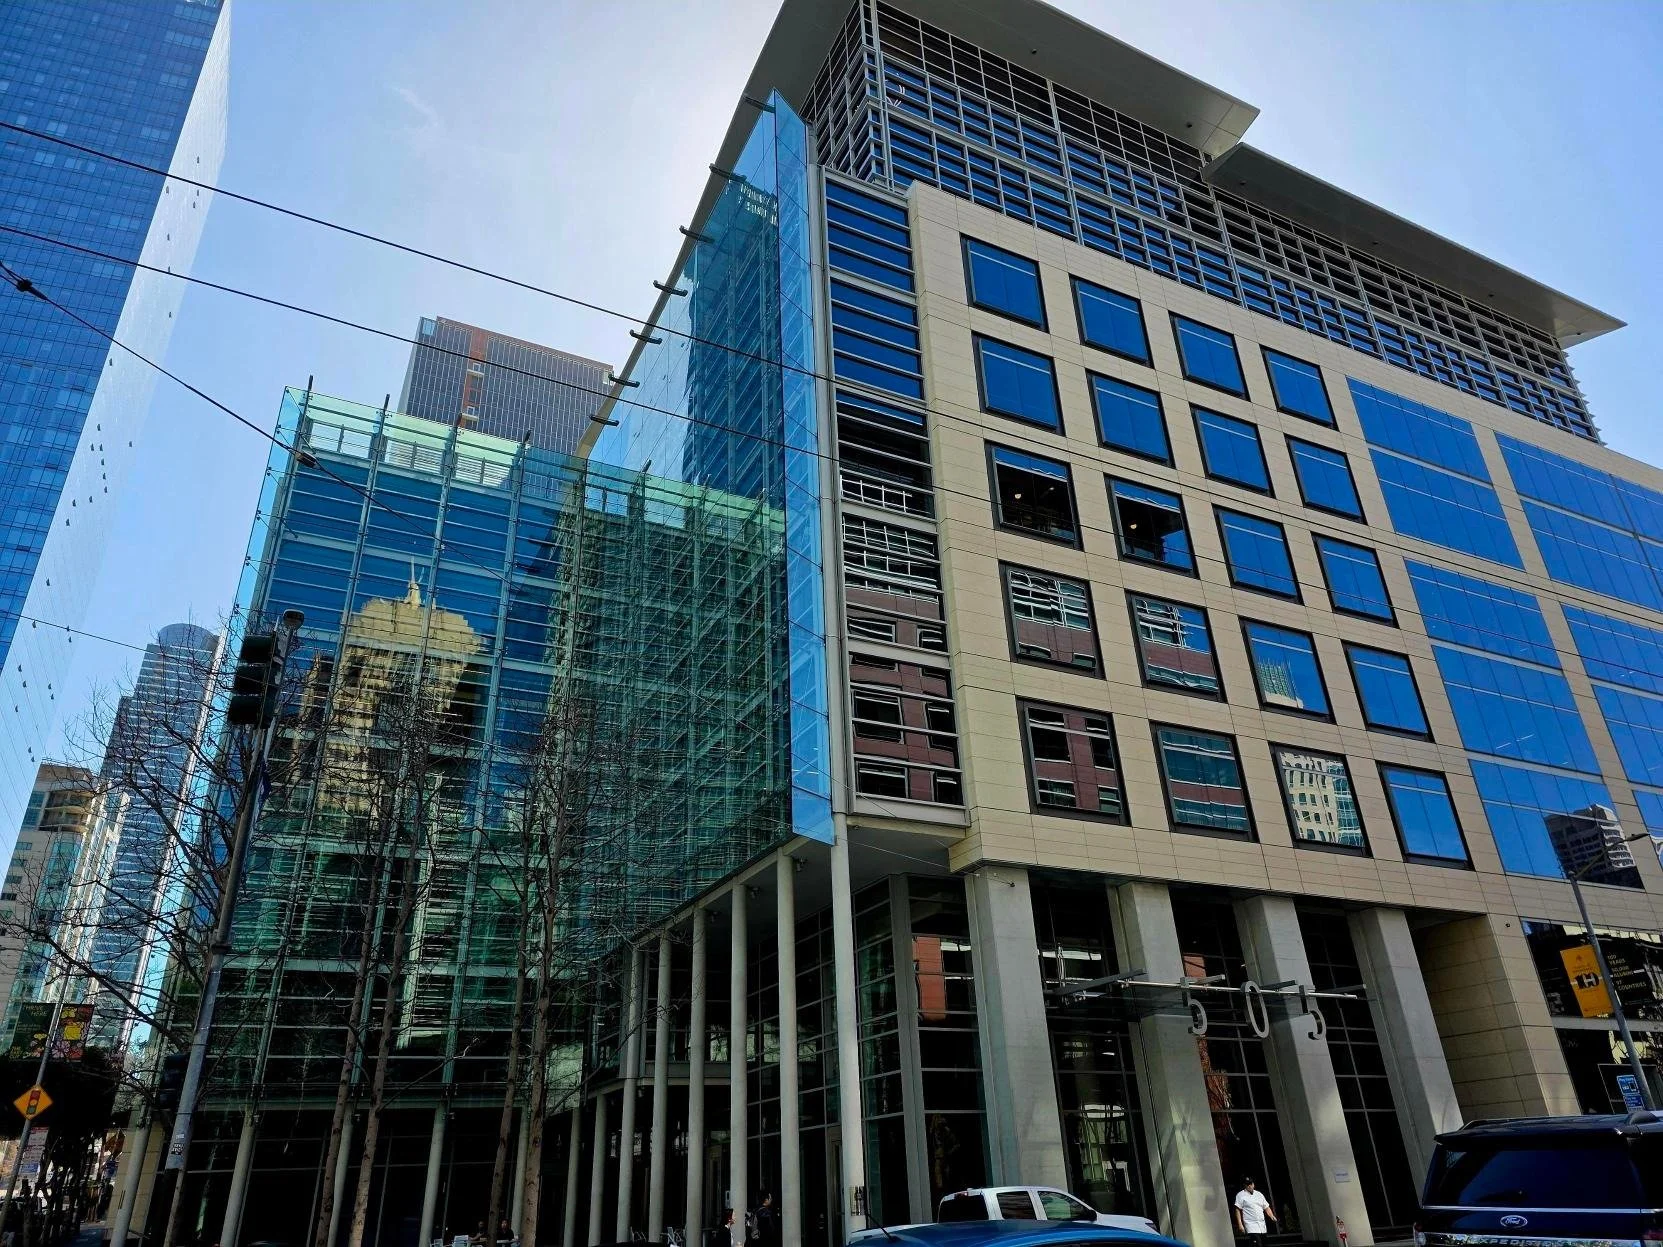
AlfaTech delivered full engineering, lighting, and technology design services for Visa’s 13-story, 283,135 SF Global HQ at Mission Rock Parcel G, featuring 33,000 SF of rooftop and terrace space. The building is primarily tailored to Visa’s operations and innovation goals.

Advancing Aerospace Innovation: Collins Aerospace Testing Facility
AlfaTech delivered MEP engineering design for Collins Aerospace’s relocated testing facility in Anaheim, CA. Key features include acoustically isolated PODs achieving 30 dBA noise levels, high-efficiency systems, and optimized layouts supporting sensitive testing operations and dual subsidiary use in a renovated high-bay warehouse.

Subaru Research & Development Facility
AlfaTech provided mechanical, electrical, and plumbing engineering design services for the tenant improvement of Subaru’s 17,500 SF R&D Facility.


OKTA, 100 First Street, 13th Floor
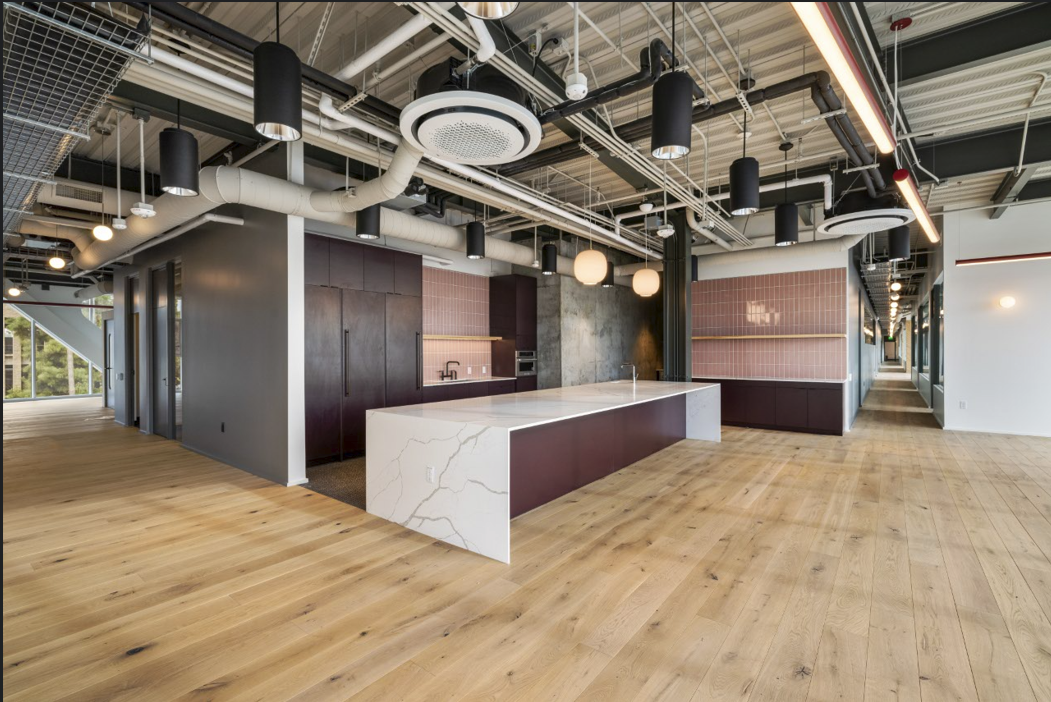
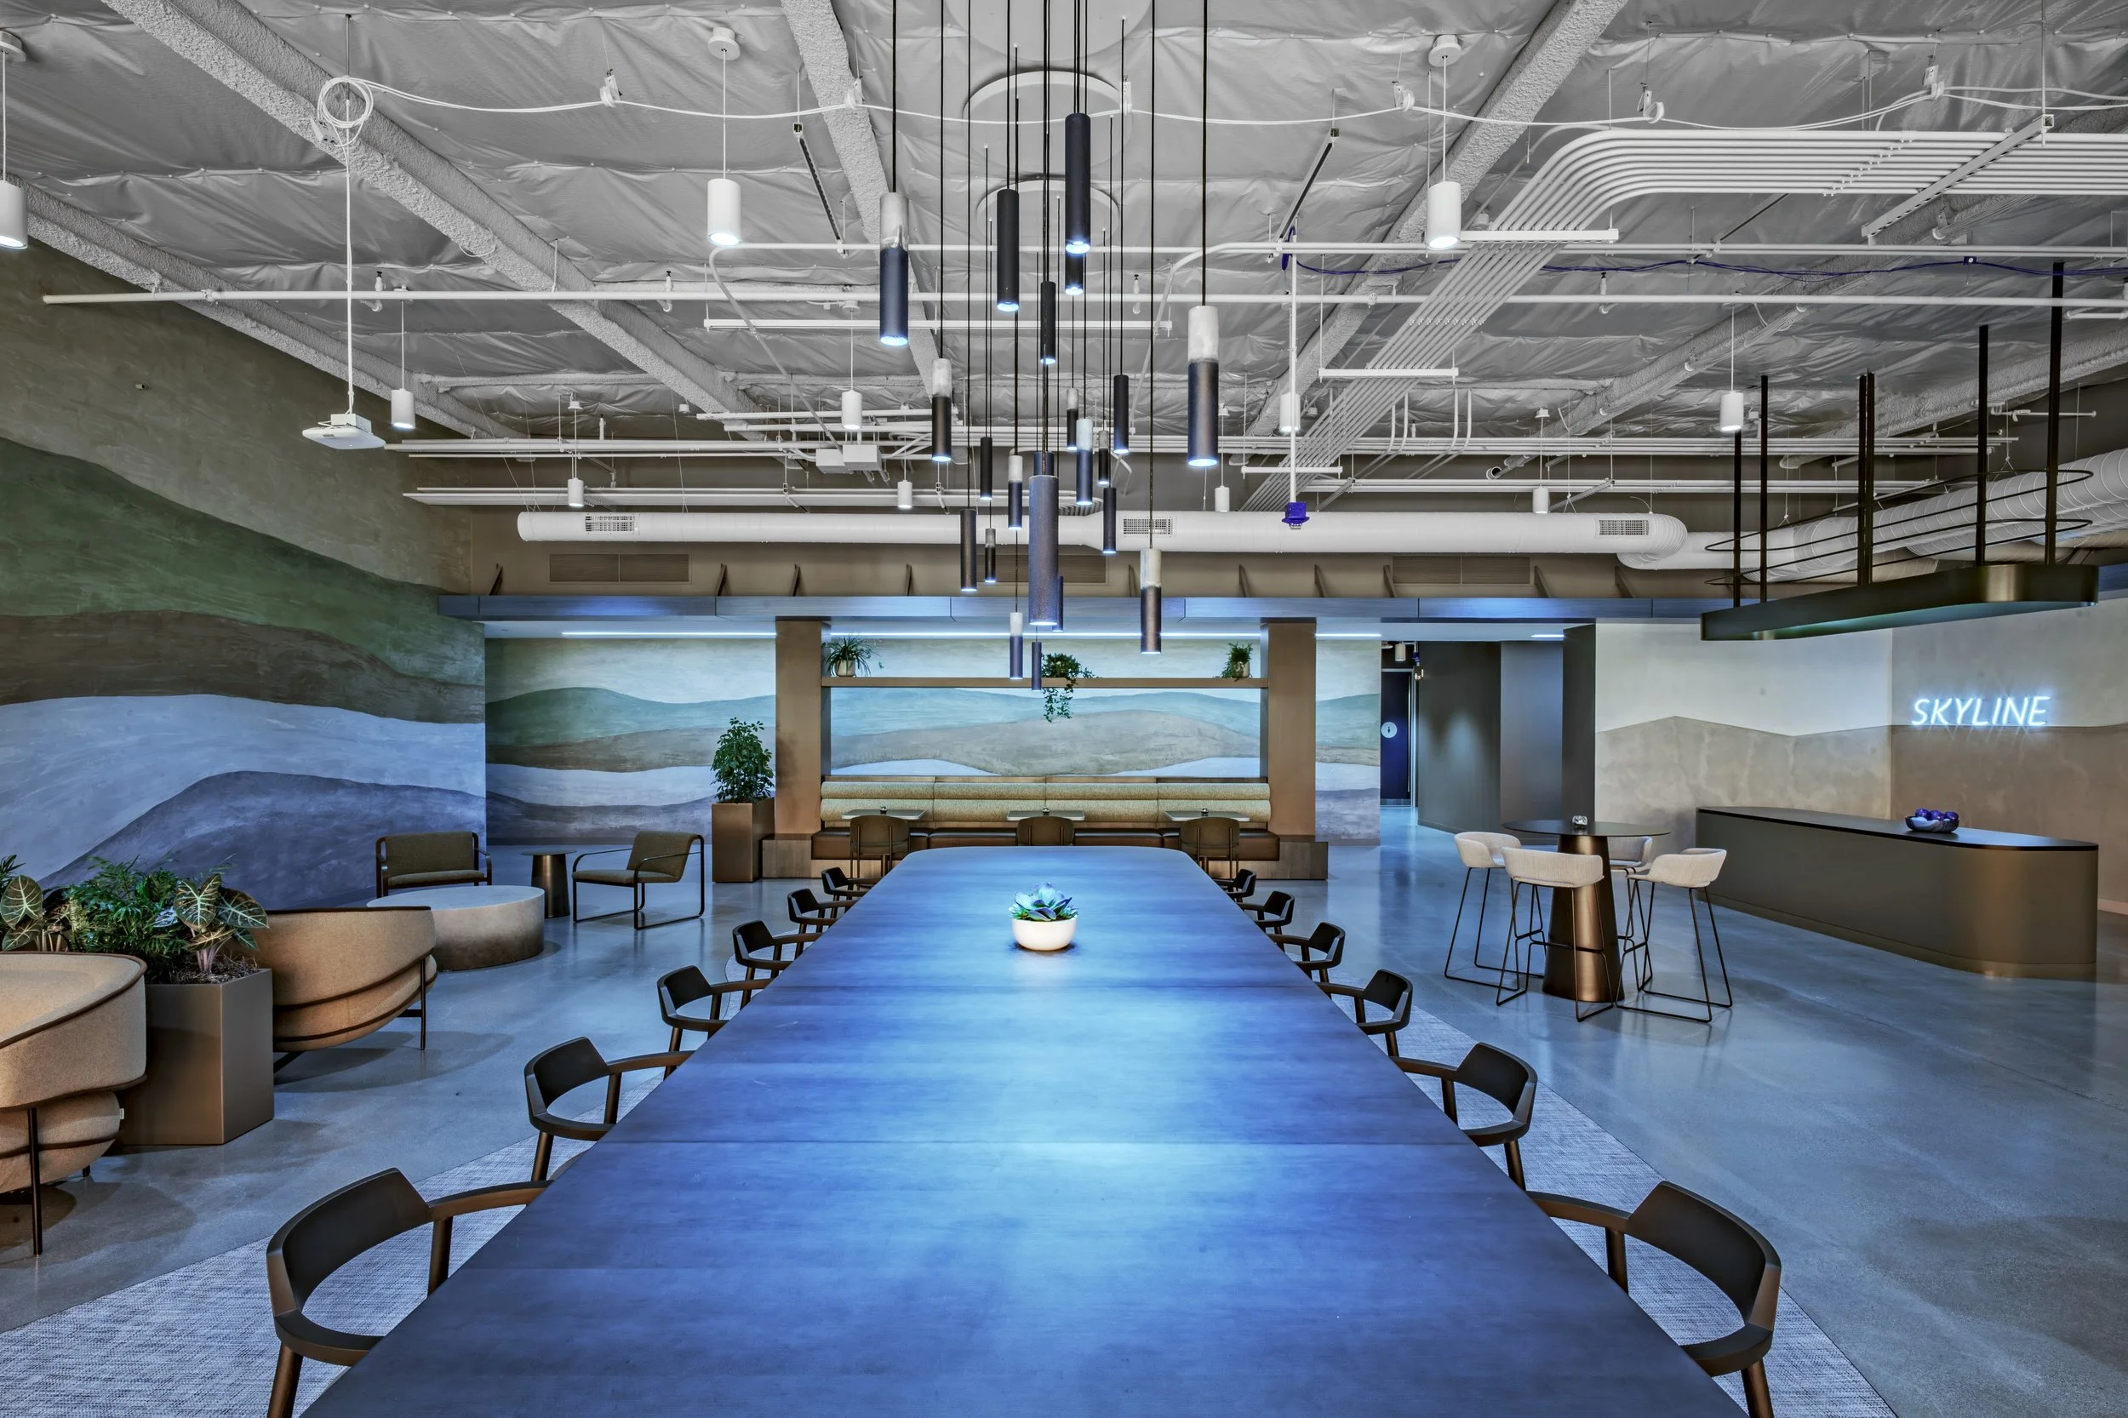
AlfaTech provided mechanical, electrical, and plumbing engineering design services for tenant improvements at OKTA’s 13th-floor offices at 100 First Street. This innovative workspace features a makerspace, R&D lab, WFH demo store, indoor walking tracks, and a dynamic Employee Experience Center, all connected visually to Salesforce Park. The Common Floor showcases 13 themed spaces inspired by San Francisco’s neighborhoods, including a Ferry Building dining room, a Cable Car retail pop-up, a mini-golf course, and the Castro Theatre screening room. The space also highlights custom murals, art galleries, and flexible multi-functional areas like the boardroom, blending creativity and functionality.

Historic Transformation: HanaHaus Co-Working Space and Café
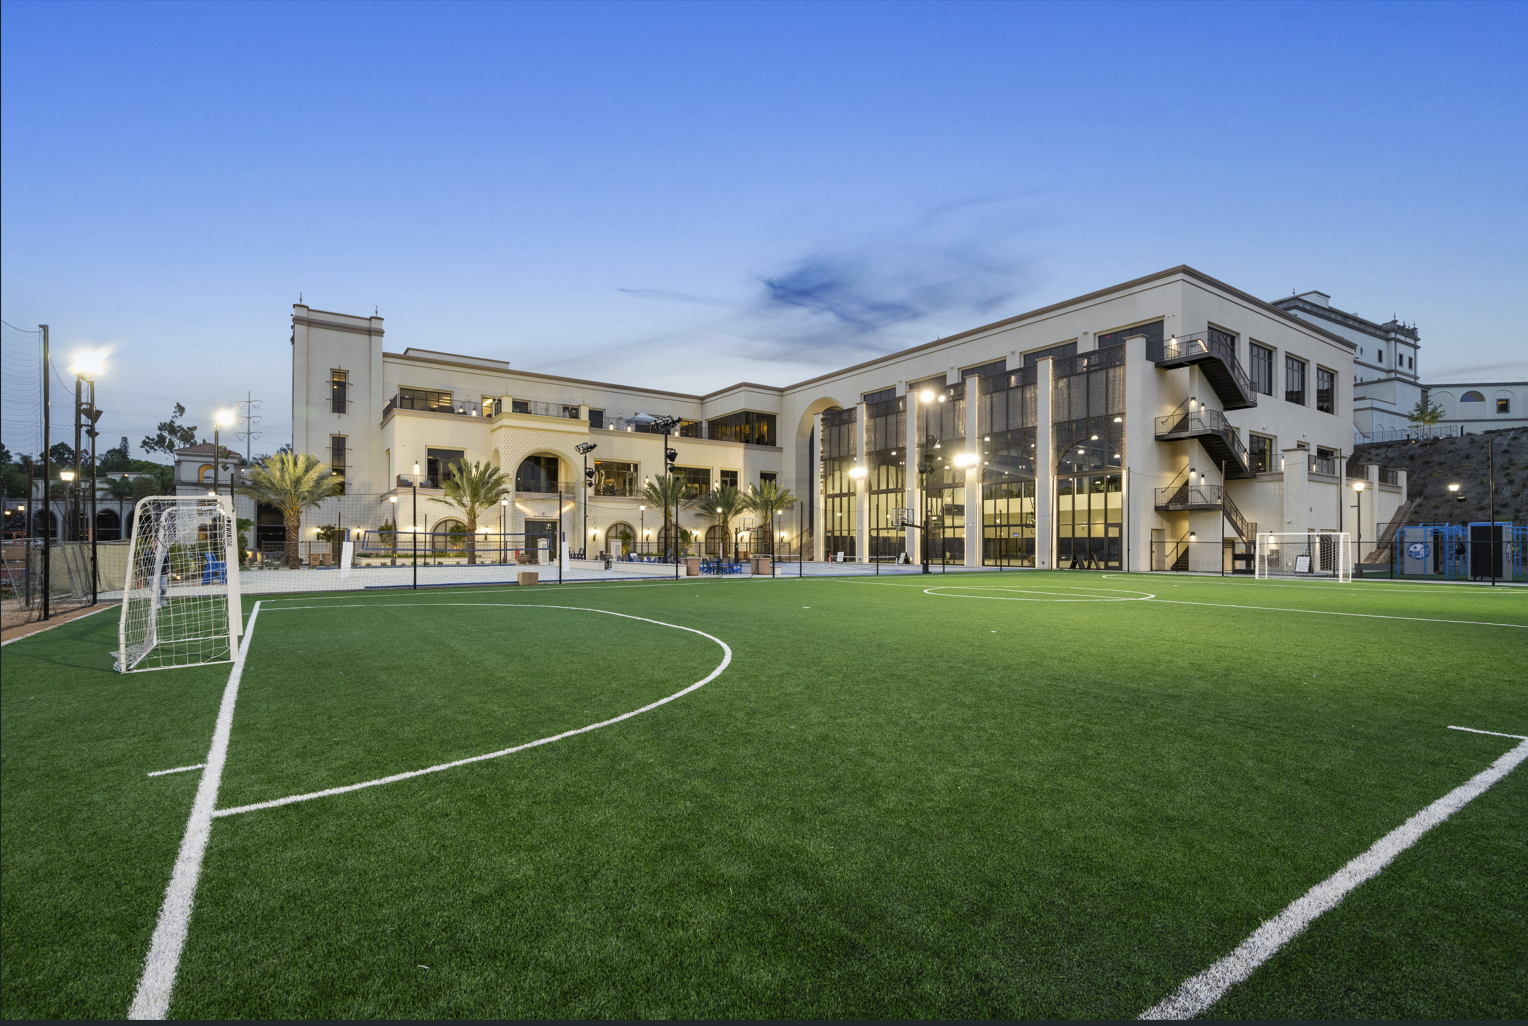
AlfaTech provided MEP design services for the adaptive reuse of the historic two-story Varsity Theater, converting it into a modern café and co-working space. The project preserved original architectural features while introducing new lounges, focus rooms, meeting areas, an event venue, and kitchen facilities. The scope included a new IDF room with dedicated cooling, upgraded lighting and controls, power distribution, and comprehensive fire alarm and sprinkler system reconfiguration.

Linkedin, New York
At LinkedIn's New York office, located in the Empire State Building, AlfaTech provided full design for all technology infrastructure, including structured cabling, and audio-visual systems.

Uptown Station / CIM Group
AlfaTech provided MEP and Technology Engineering Services for this 8-story historic high-rise building in center of Oakland, CA.

LinkedIn at 222 Second Street: Transforming Workspaces in San Francisco
LinkedIn, the world's largest professional networking site, continues its global expansion with a transformative tenant improvement project at 222 Second Street in San Francisco, California.

Twelvemonth Restaurant: Redefining Sustainable Dining in Burlingame
Twelvemonth Restaurant sets a new standard for sustainable dining in Burlingame, California.

Lucas Museum of Narrative Art: A Sustainable Showcase in Los Angeles
Spanning an expansive footprint in Los Angeles, the Lucas Museum of Narrative Art will be a landmark destination for art enthusiasts and cultural connoisseurs alike.

SFO Terminal 3, AMEX Centurion Executive Lounge: Redefining Airport Luxury
The AMEX Centurion Executive Lounge at SFO Terminal 3 redefines airport luxury, setting a new standard for airport hospitality.

Los Angeles International Airport, Terminal 1: Redefining Passenger Experience
The renovation of Terminal 1 at Los Angeles International Airport represents a significant investment in improving passenger satisfaction and operational efficiency.

Elevating Air Travel: Terminal B and Concourse at Mineta San Jose International Airport
The new Terminal B and Concourse at Mineta San Jose International Airport redefines air travel with its expansive layout and modern amenities.
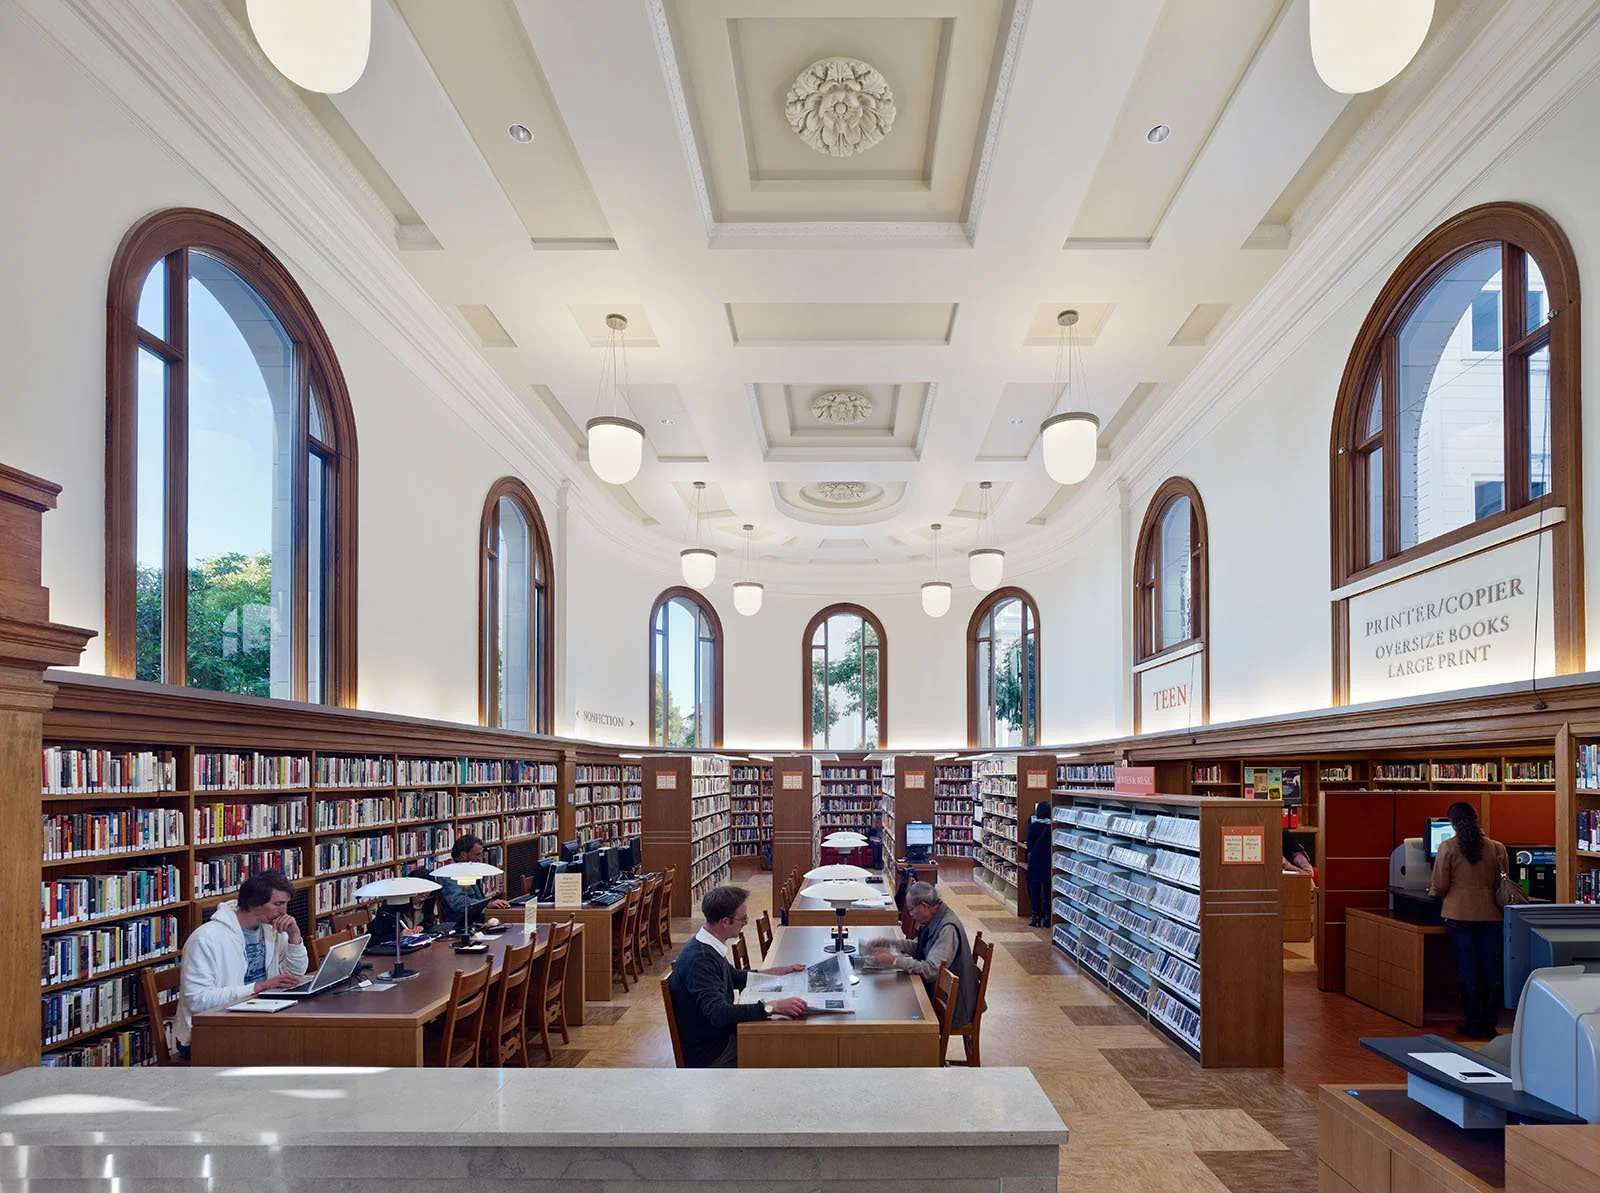
Renovating San Francisco's Historic Libraries: Preserving Heritage, Embracing Sustainability
The San Francisco Public Libraries renovation project, part of the Branch Library Improvement Program (BLIP), revitalized three iconic libraries in the city.

Empowering Wellness: Goop Headquarters Tenant Improvement
Goop's new headquarters is located within the vibrant Santa Monica Gateway Development and embodies a commitment to natural health and holistic wellness.

Enhancing Gas Utility Infrastructure: SoCalGas Facility Design
SoCalGas entrusted AlfaTech with the design of more than 300,000 square feet of essential infrastructure facilities spanning multiple locations.